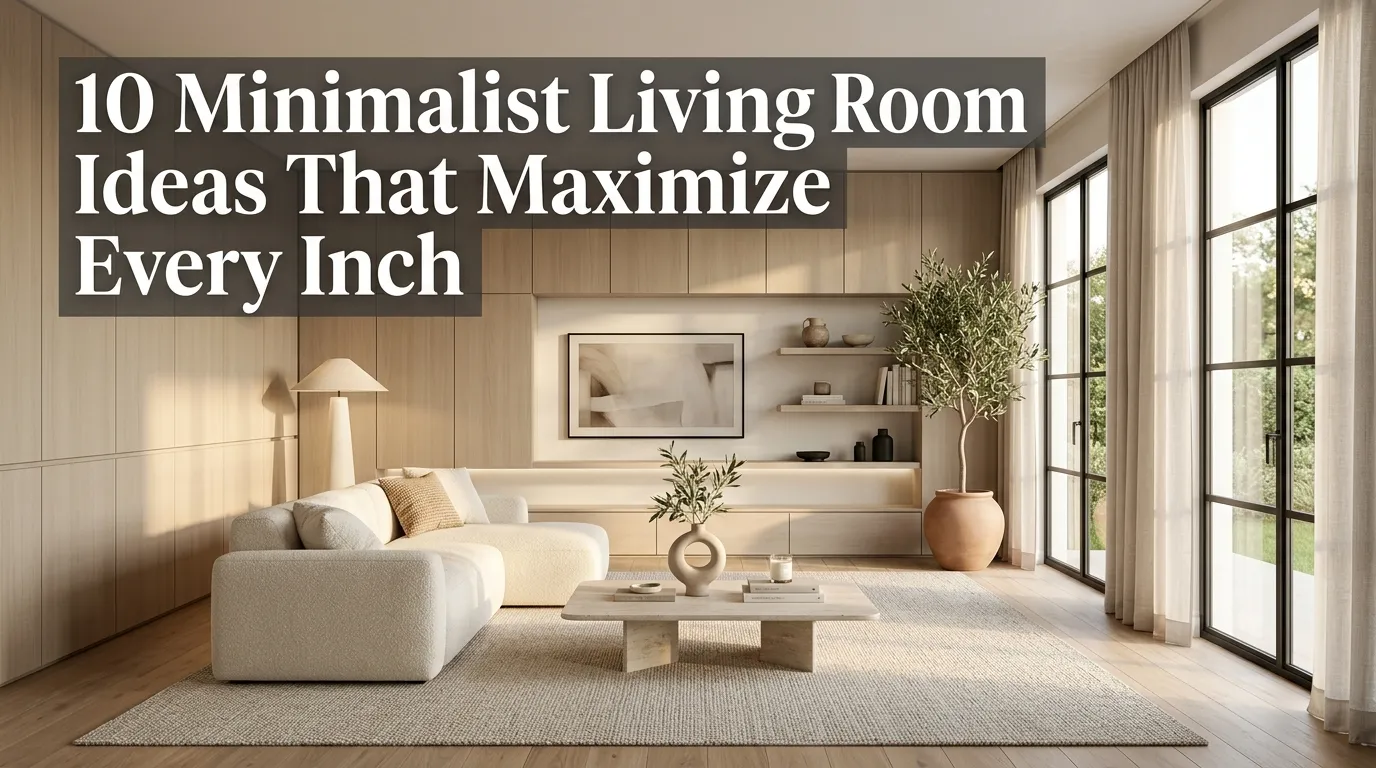
10 Minimalist Living Room Ideas That Maximize Every Inch
If you’ve ever stood in a small living room wondering how to fit a sofa, a TV, storage, and somewhere to actually sit without it feeling cramped, you already understand the real challenge behind minimalist design. It’s not about owning less for the sake of it — it’s about making every square foot earn its place.
In my experience helping homeowners rework tight layouts, the biggest misconception about minimalist living rooms is that they’re stripped-down and cold. Done well, minimalism is actually the opposite: it’s a strategy for making a small or awkward space feel calm, functional, and larger than it is. A mistake many homeowners make is confusing “minimalist” with “empty,” when the real goal is intentional — fewer pieces, but each one doing more work.
I’ve noticed that the living rooms people love most aren’t the ones crammed with furniture to fill every wall. They’re the ones where a few well-chosen pieces, smart storage, and a light-filled layout make a modest room feel open and easy to live in. That’s why minimalist living room ideas have stayed relevant year after year — they solve a problem nearly every homeowner and renter shares: not enough space, but plenty of stuff.
This guide breaks down ten minimalist living room ideas that genuinely maximize every inch of a room, whether you’re working with a studio apartment, a narrow rental living room, or a family space that’s started to feel cluttered. Each idea focuses on function first — multi-use furniture, smart storage, and layout choices that open up a room instead of shrinking it. If you’re anything like me, you’ll find that a few of these small shifts make a bigger visual difference than an entire new furniture set ever could.
Table of Contents
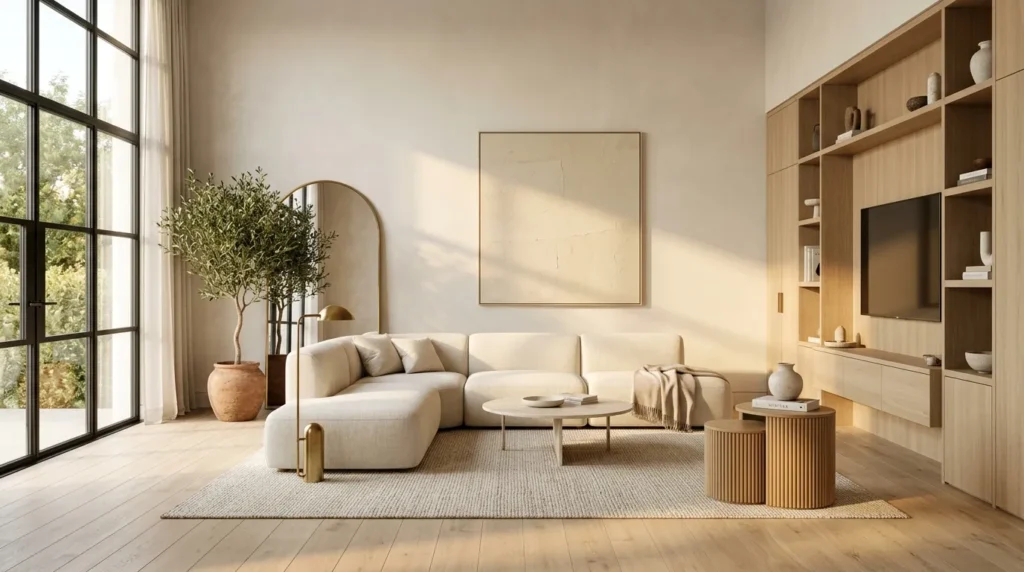
- Multi-Functional Furniture — Choosing pieces that serve two or three purposes instead of one.
- Hidden Storage Solutions — Tucking everyday clutter out of sight without losing function.
- Light Color Foundations — Using a light, cohesive palette to visually expand the room.
- Vertical Space Utilization — Drawing the eye upward to make the most of wall height.
- Streamlined Furniture Lines — Choosing low-profile, simple silhouettes over bulky shapes.
- Curated Object Editing — Keeping only what earns its place on display.
- Natural Light Maximization — Letting daylight do the heavy lifting for openness.
- Slim Profile Seating — Choosing seating that fits tight layouts without sacrificing comfort.
- Open Floor Visibility — Keeping sightlines to the floor clear for a more spacious feel.
- Single Statement Accent — Letting one accent piece carry the room’s personality.
1. Multi-Functional Furniture
Quick Benefits
- Reduces the total number of pieces needed
- Solves storage and seating problems at once
- Ideal for small apartments and studios
- Adapts easily as needs change
- Keeps the room feeling open, not crowded
Why It Works
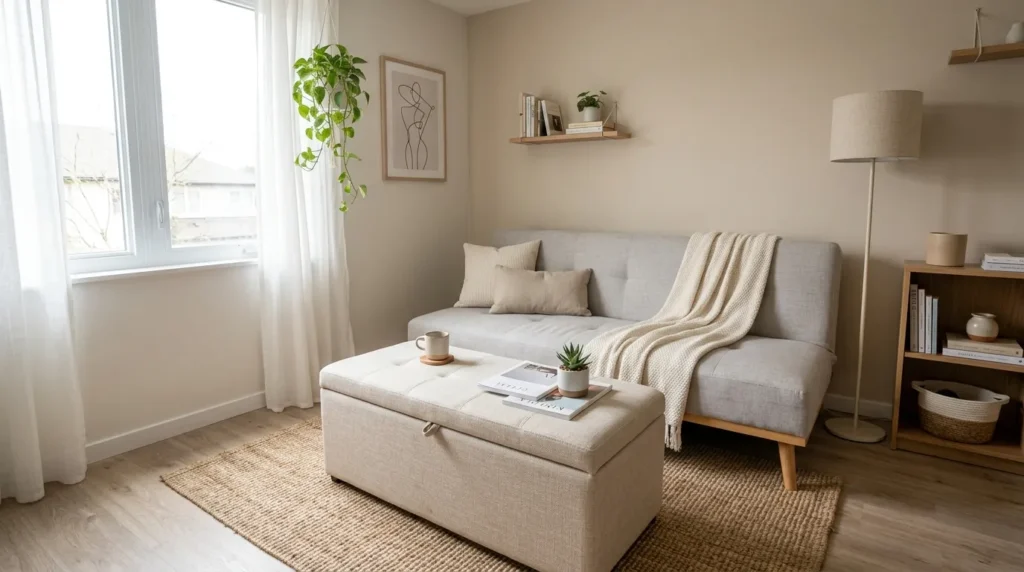
In small living rooms, every piece of furniture competes for limited floor space, so a mistake many homeowners make is buying single-purpose furniture that only solves one problem. A storage ottoman, a sofa bed, or a coffee table with built-in drawers each do the job of two separate pieces, which immediately frees up room elsewhere. This works because it reduces visual clutter and physical footprint at the same time — you get the function without the extra furniture taking up floor space that a minimalist room simply doesn’t have.
How To Style It
Start by identifying which single-purpose pieces in your current layout could be swapped for a dual-purpose version — a console table that also holds media storage, or a bench that opens for blanket storage. Choose pieces with clean, simple lines so the “extra function” doesn’t read as bulky. A storage ottoman in place of a traditional coffee table is one of the easiest swaps, doubling as seating, a surface, and hidden storage all at once.
2. Hidden Storage Solutions
Quick Benefits
- Keeps everyday clutter out of view
- Frees up open shelving for styling only
- Works in nearly any furniture style
- Reduces visual noise without sacrificing function
- Makes small rooms feel instantly tidier
Why It Works
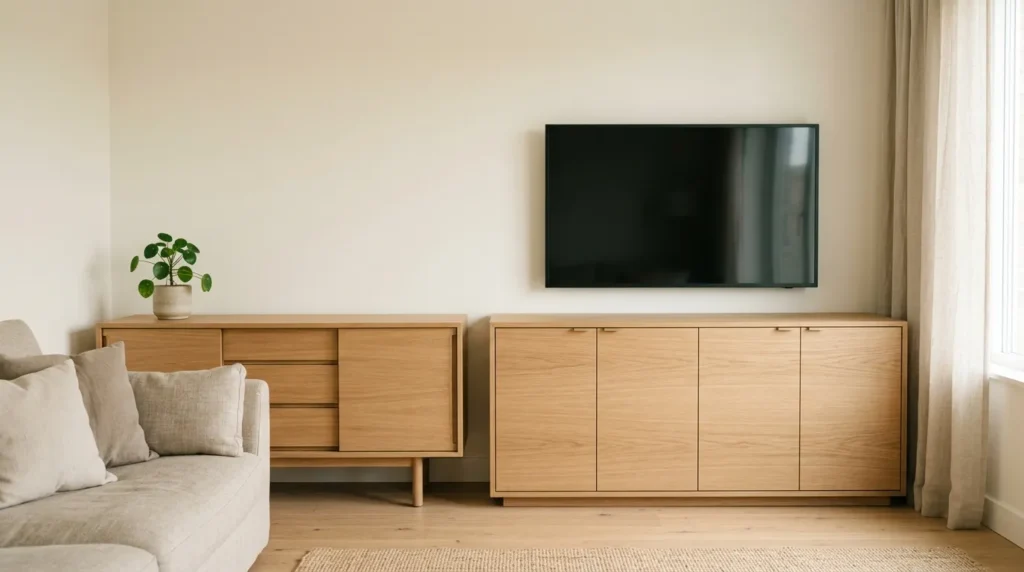
One thing that works especially well in a minimalist living room is separating “storage” from “display.” Open shelves packed with baskets and bins tend to look busy no matter how organized they are, while closed storage — cabinets, drawer units, lidded baskets — keeps daily clutter hidden so the visible surfaces stay calm. I’ve seen this idea transform spaces that felt chaotic simply by moving remotes, chargers, and mail into one closed container instead of leaving them scattered across open surfaces.
How To Style It
Choose one or two closed storage pieces — a low sideboard, a cabinet-style TV console, or a large lidded basket near the seating area — and commit to using them for daily clutter. Avoid mixing too many storage materials (wicker, wood, fabric bins) in the same view, since that adds visual noise even when things are technically tidy. A single material family keeps the room’s clean look intact.
3. Light Color Foundations
Quick Benefits
- Makes small rooms feel noticeably larger
- Reflects available natural light more effectively
- Creates a calm, uncluttered visual base
- Pairs easily with any accent color
- Works in both rentals and owned homes
Why It Works
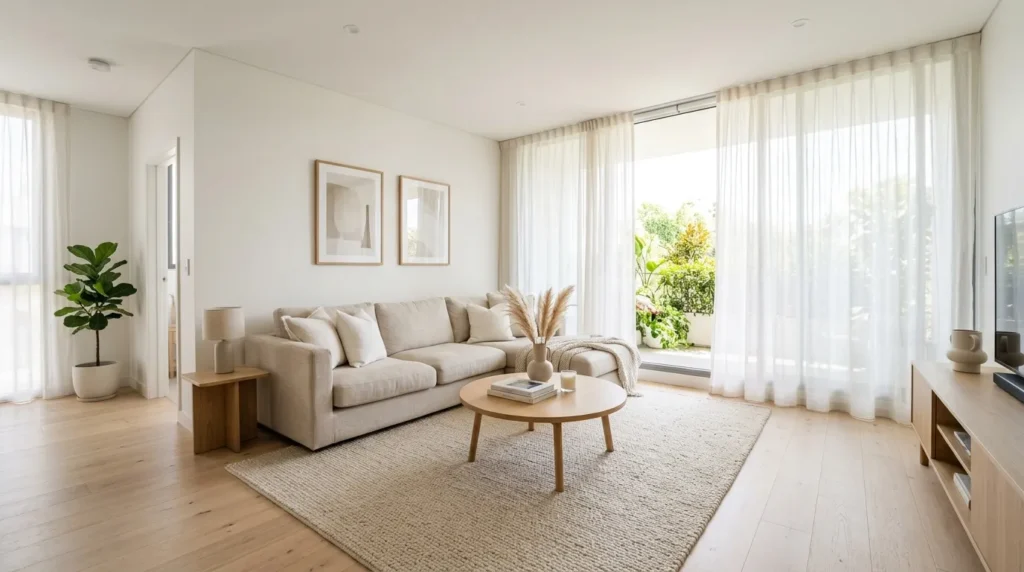
That’s why many designers recommend starting a minimalist living room with a light, unified color foundation — walls, large furniture, and flooring in similar light tones remove the visual “stopping points” that make a small room feel chopped up. A dark sofa against a light wall, for instance, creates a hard visual break that shrinks the perceived size of the room. Keeping large surfaces in a similar tonal family lets the eye travel further, which makes the space read as larger than its actual square footage.
How To Style It
Choose off-white, soft gray, or light warm neutrals for walls and major furniture pieces, and reserve bolder colors for small accents like a single throw pillow or one piece of art. If you’re renting and can’t paint, a light-colored sofa slipcover or a large neutral rug can create the same tonal continuity. Keep window treatments light and sheer rather than heavy and dark to preserve natural light flow.
4. Vertical Space Utilization
Quick Benefits
- Maximizes storage without using floor space
- Draws the eye upward for a taller feel
- Ideal for narrow or low-square-footage rooms
- Adds display space without clutter
- Works well in rentals with wall-mount options
Why It Works
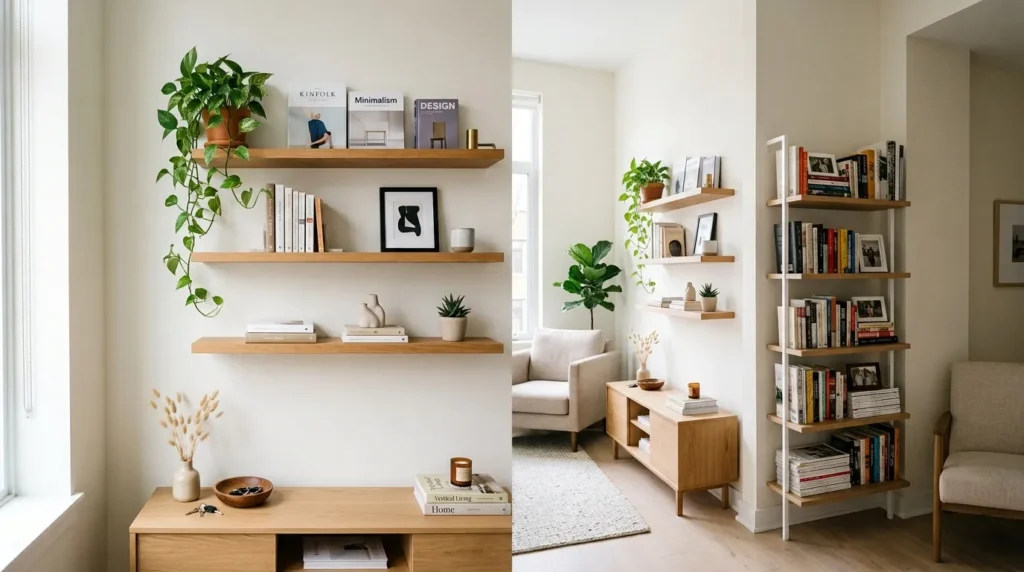
A mistake many homeowners make in small living rooms is filling the floor with furniture while leaving wall space completely empty. One simple trick I always suggest is shifting storage and display upward — floating shelves, a tall narrow bookcase, or wall-mounted cabinets. This works because it uses space that would otherwise go unused entirely, and it also draws the eye upward, which makes ceilings feel higher and the room feel more spacious than its actual floor plan allows.
How To Style It
Install one or two floating shelves above a console or sofa for books and small display objects, keeping the arrangement sparse rather than filled edge to edge. A tall, narrow bookcase against an empty wall adds storage without eating into walking space the way a wide, low unit would. Keep vertical storage light in color to match the room’s palette so it doesn’t visually weigh down the space.
5. Streamlined Furniture Lines
Quick Benefits
- Reduces visual bulk in tight layouts
- Creates a calmer, less cluttered feel
- Works well with almost any color palette
- Makes rooms feel more open at eye level
- Easier to arrange in awkward layouts
Why It Works
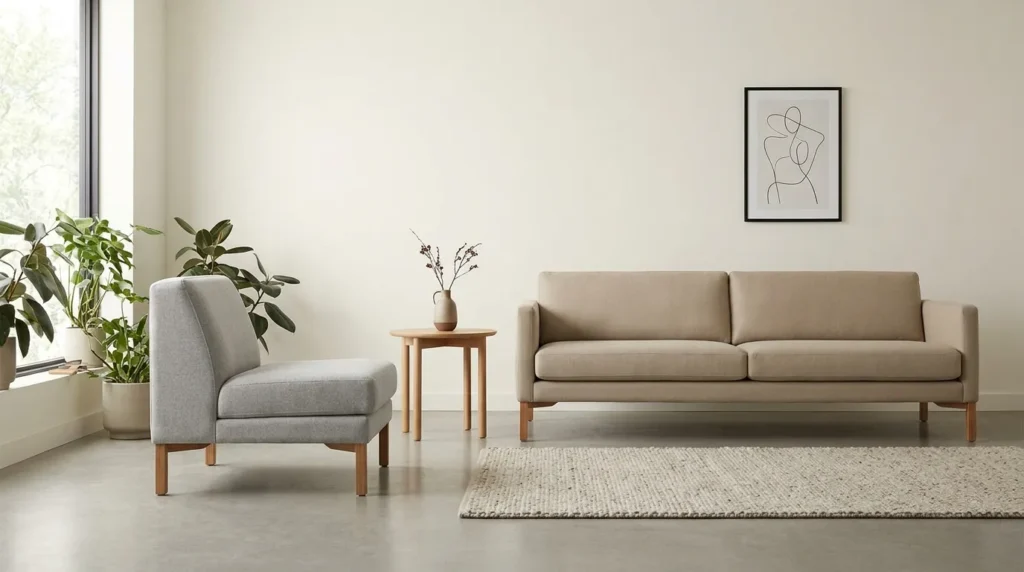
Bulky, overstuffed furniture can overwhelm a small room even when there isn’t much of it. In my experience, swapping heavy, rolled-arm furniture for simpler, straight-lined pieces makes an immediate difference in how spacious a room feels — not because the furniture is smaller, but because simple silhouettes create less visual weight. This works especially well in minimalist rooms because clean lines let the eye move through the space instead of stopping at every ornate detail or curve.
How To Style It
Choose a sofa and chairs with straight or gently tapered arms rather than rolled or oversized ones, and look for exposed, slim furniture legs instead of skirted bases that visually anchor a piece to the floor. Exposed legs let light pass underneath furniture, which reads as more open space even in a compact room. Keep upholstery in a single solid tone to avoid adding extra visual bulk through pattern.
6. Curated Object Editing
Quick Benefits
- Prevents surfaces from feeling cluttered
- Highlights the pieces that matter most
- Costs nothing to implement
- Makes styling choices feel more intentional
- Easy to revisit and adjust seasonally
Why It Works
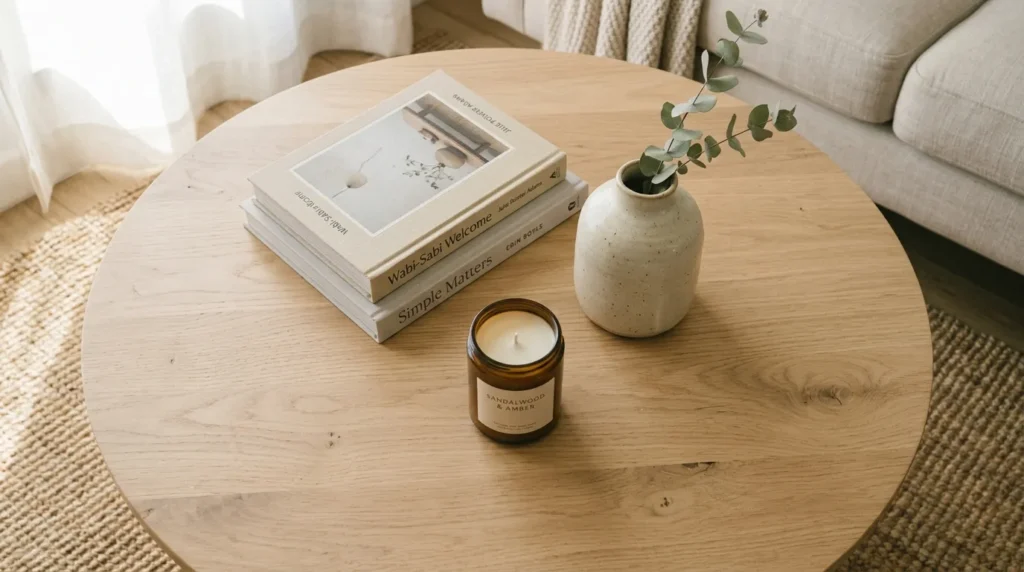
A mistake many homeowners make when trying to go minimalist is assuming it means removing almost everything. The real goal is editing — keeping only the objects that add real value, whether that’s function or genuine visual interest, and removing the rest. I’ve noticed that rooms with fewer, better-chosen objects almost always look more expensive and more intentional than rooms filled with many small, forgettable items, simply because there’s nothing competing for attention.
How To Style It
Go through each surface — coffee table, shelves, mantel — and remove anything that isn’t functional or genuinely meaningful. Aim for small groupings of two to three objects per surface rather than filling every inch. If you’re unsure whether something earns its place, put it away for a few weeks; if you don’t miss it, it likely wasn’t adding much to the room.
7. Natural Light Maximization
Quick Benefits
- Makes small rooms feel open and airy
- Reduces the need for extra lighting fixtures
- Improves mood and overall room feel
- Costs little to nothing to achieve
- Enhances every other minimalist choice in the room
Why It Works
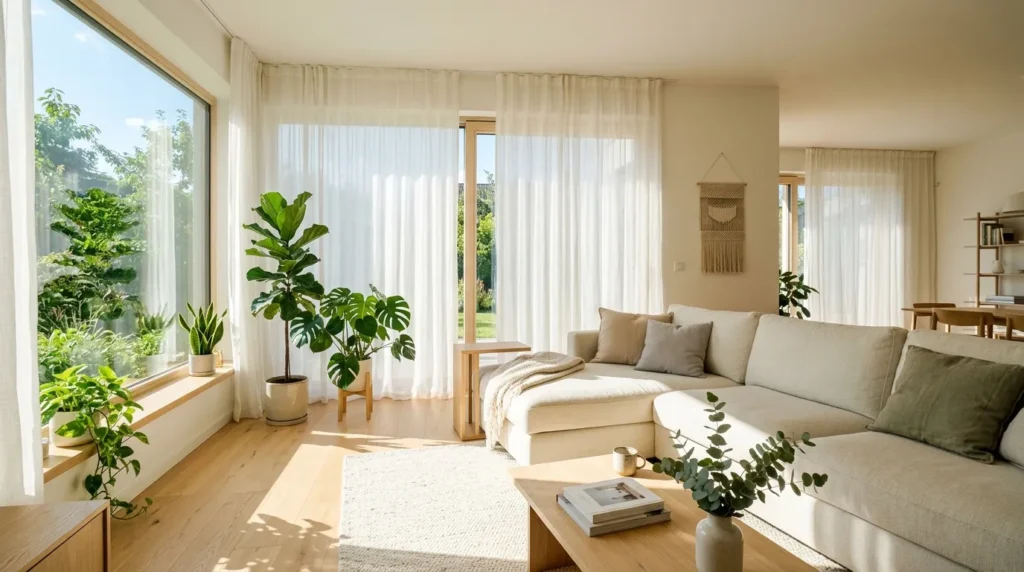
Natural light does more for the feeling of spaciousness than almost any single piece of furniture. One thing that works especially well in minimalist living rooms is removing anything that blocks window light — heavy drapes, furniture placed in front of windows, or dark window films. This works because light bounces further across pale, uncluttered surfaces, amplifying the sense of openness that minimalist design is built around.
How To Style It
Swap heavy curtains for sheer or light linen panels that still offer privacy without blocking daylight. Keep furniture, especially tall pieces, away from window sightlines wherever the layout allows. If natural light is limited, mirrors placed opposite windows can reflect and multiply what light is available, extending the airy feel even on darker days.
8. Slim Profile Seating
Quick Benefits
- Fits tighter layouts without feeling cramped
- Leaves more open floor space for movement
- Works well for smaller households or singles
- Easy to rearrange for different needs
- Maintains comfort without visual bulk
Why It Works
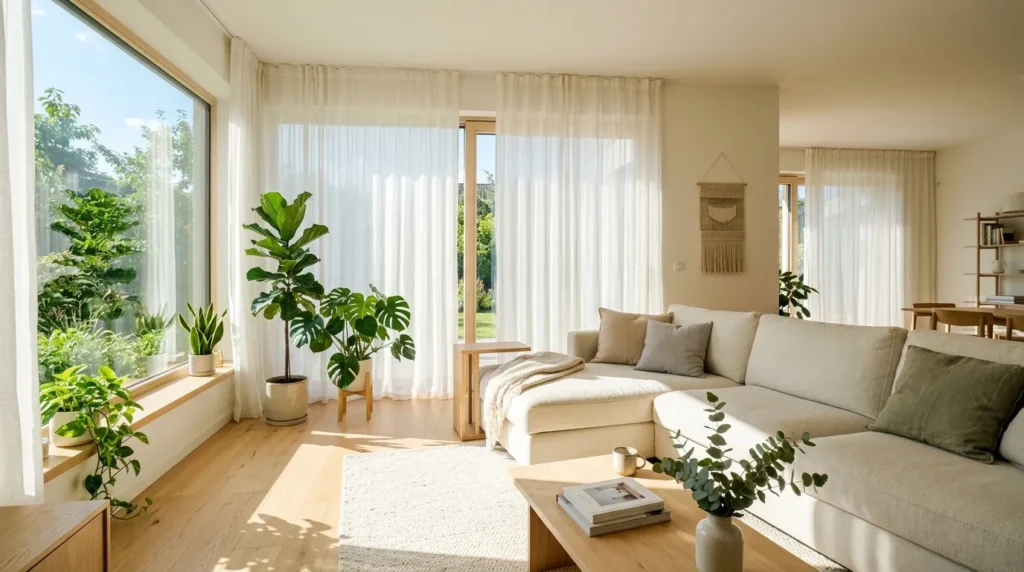
A mistake many homeowners make in small living rooms is choosing an oversized sectional because it seems like better value, when a slimmer sofa or a pair of streamlined chairs often fits the space far more comfortably. Slim profile seating solves this by offering comfortable seating without the deep, wide footprint that a large sectional demands, leaving more usable floor space for walking and other furniture.
How To Style It
Measure your walking paths before choosing a sofa — a general rule is leaving at least 30 inches of clearance for main walkways. Look for sofas with a shallower seat depth and slimmer arms if the room is tight, and consider two smaller chairs instead of one bulky loveseat if flexibility matters more than a matching set. Lightweight, movable seating also makes it easier to rearrange the room for different uses.
9. Open Floor Visibility
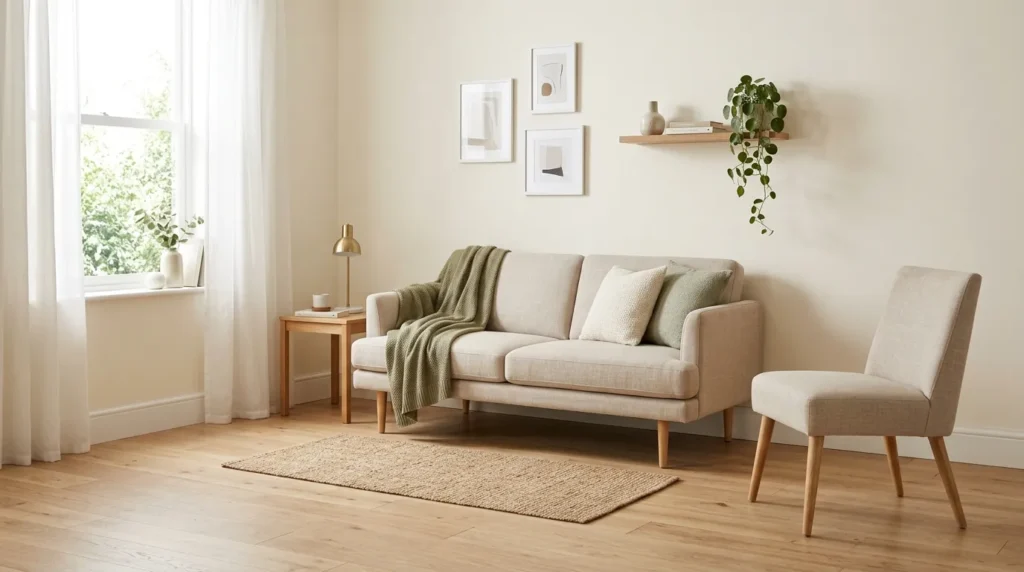
Quick Benefits
- Makes the entire room feel larger instantly
- Improves natural traffic flow
- Reduces the “cluttered” feeling more than storage alone
- Works alongside almost any other idea on this list
- Easy to test without buying anything new
Why It Works
That’s why many designers recommend keeping as much floor visible as possible in a minimalist room — the eye reads open floor space as a signal of overall room size, even more than wall color or furniture choice. A mistake many homeowners make is pushing furniture against every wall to “maximize space,” when leaving a few clear sightlines to the floor actually makes the room feel bigger than filling every edge would.
How To Style It
Pull furniture slightly away from walls where possible to create small gaps of visible floor, and choose furniture with exposed legs rather than solid bases that touch the floor edge to edge. Avoid placing a large rug that covers the entire floor wall-to-wall; a properly sized rug with a border of visible floor around it reads as more spacious than one that fills every inch.
10. Single Statement Accent
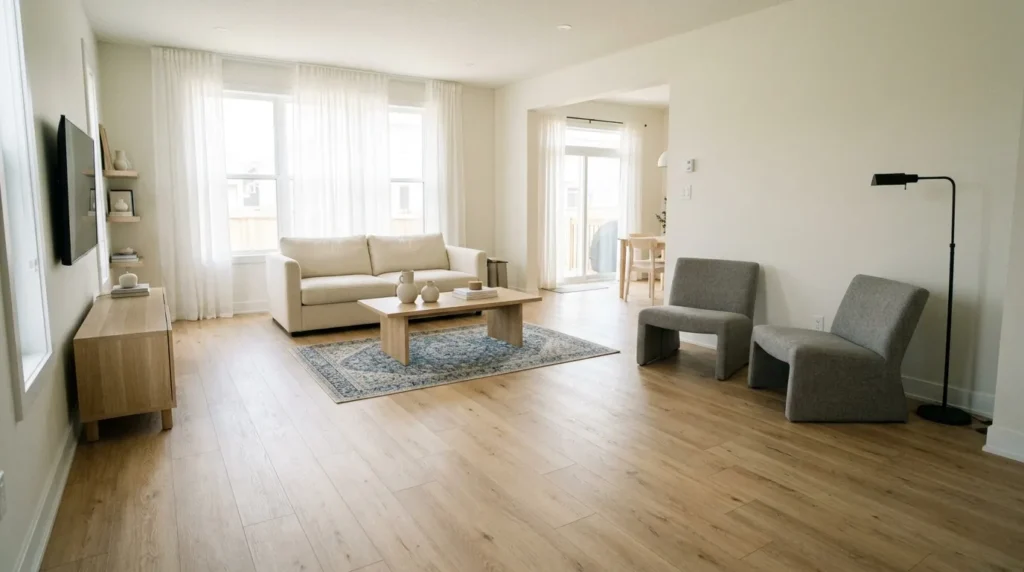
Quick Benefits
- Adds personality without visual clutter
- Keeps the eye focused on one focal point
- Works well with a strict minimalist palette
- Easy to change out seasonally
- Prevents the room from feeling sterile
Why It Works
A common concern with minimalist design is that it can feel impersonal or sterile, but one simple trick I always suggest solves this without breaking the overall calm: choose one statement accent and let everything else stay quiet. A bold piece of art, a single colorful chair, or one sculptural lamp gives the room personality and warmth while the rest of the space remains clean and uncluttered. This works because a single focal point reads as intentional, while multiple competing accents start to feel cluttered even in an otherwise minimal room.
How To Style It
Pick one element to carry color, pattern, or personality — an oversized art piece, a bold accent chair, or a patterned throw pillow set — and keep every other element in the room neutral and simple. Resist the urge to add a second “statement” elsewhere in the same sightline, since two competing focal points undo the calm a minimalist room depends on.
Frequently Asked Questions
What is the easiest minimalist living room idea to start with?
Curated object editing is the easiest starting point since it costs nothing and can be done in an afternoon. Removing items that don’t serve a clear function or bring genuine value often makes a bigger visual difference than any new purchase.
Does minimalist design mean the room has to feel empty?
No. Minimalist design is about intentional choices, not empty rooms. A single statement accent, layered textures, and warm lighting keep a minimalist living room feeling personal and comfortable rather than bare.
How do I make a small living room feel bigger without renovating?
Light color foundations and open floor visibility make the biggest difference without any construction. Keeping large surfaces in similar light tones and leaving some floor visible around furniture both create an immediate sense of more space.
What furniture works best in a tight minimalist living room?
Slim profile seating and multi-functional furniture work best, since both reduce the total footprint needed while still meeting everyday needs like seating and storage.
Can minimalist living rooms still feel cozy?
Yes. Warm lighting, a single statement accent, and soft textiles like throws and pillows keep a minimalist room from feeling cold, while the overall layout still stays clean and uncluttered.
How much furniture is too much in a minimalist living room?
There’s no fixed number, but if a piece doesn’t serve a clear function or genuinely improve the room, it’s likely more than the space needs. Fewer, well-chosen pieces almost always outperform a room filled with extra furniture.
Is minimalist design budget-friendly?
Yes, often more so than other styles. Many minimalist ideas — object editing, rearranging furniture for open floor visibility, or maximizing natural light — require little to no spending, making it one of the more accessible design approaches.
Conclusion
A minimalist living room isn’t about having less for its own sake — it’s about making every piece, every surface, and every inch of floor space work harder for you. From multi-functional furniture and hidden storage to a single well-placed statement accent, the ten ideas above show that a small or tight living room can feel open, calm, and genuinely comfortable without a major renovation.
Start with one or two ideas and gradually build a space that reflects your style and supports everyday comfort. Editing down cluttered surfaces or shifting storage upward costs little and often makes the biggest first impact, before moving on to furniture or layout changes. Give each change room to settle before adding the next, and let the space evolve into something that feels both spacious and lived-in.
Related Articles
- Small Living Room Layouts
- Cozy Bedroom Ideas
- Neutral Home Styling
- Studio Apartment Storage Ideas
- DIY Accent Wall Ideas