
10 Japandi Living Room Design Ideas You’ll Love
A living room carries more competing demands than almost any other room in the house — it needs to accommodate seating for guests, a spot for the television, storage for everyday items, and enough open space to actually feel calm. A mistake many homeowners make when attempting a Japandi living room is focusing entirely on materials and color while overlooking the layout decisions that determine whether the room actually functions the way this style intends.
In my experience, the living rooms that genuinely capture the Japandi feeling do so through deliberate spatial choices as much as through natural materials — how the seating is arranged, how the television is integrated or hidden, how much floor space is left intentionally open. These layout decisions are what separate a room that simply has Japandi-style furniture from a room that actually feels as calm and considered as the style intends.
This guide focuses specifically on the layout and furniture arrangement side of Japandi living room design: seating configuration, zoning, and the specific pieces that support this style’s low, grounded, uncluttered feeling. Each idea includes the reasoning behind it along with practical advice for applying it to your own living room, regardless of its size or starting point.
If you’re anything like me, you’ve probably seen plenty of beautiful Japandi living rooms online without a clear sense of how the furniture is actually arranged to achieve that feeling. These ten ideas break that down specifically.
Table of Contents
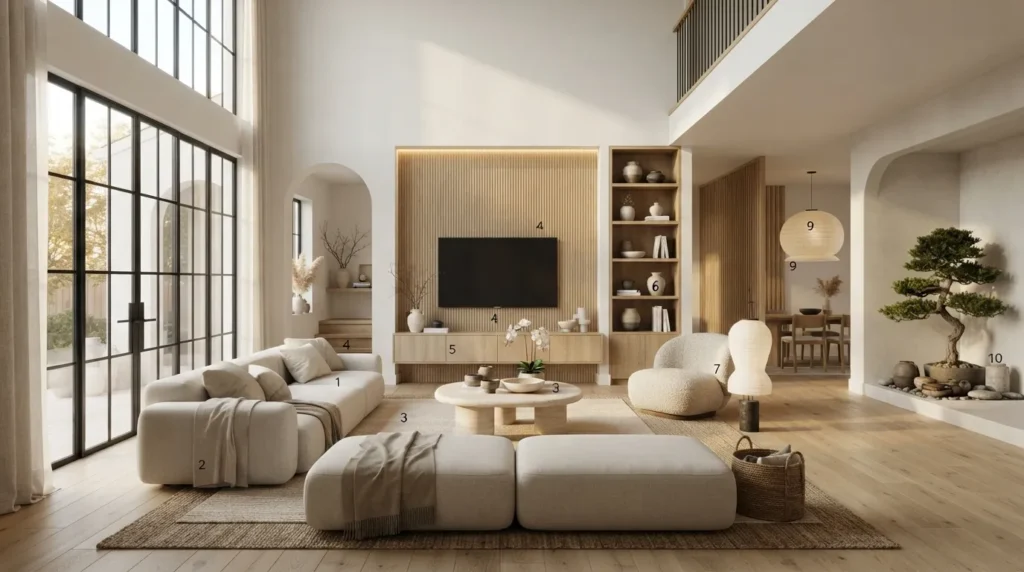
- Sunken Seating Zone — Defining the living area through subtle level changes.
- Shoji-Inspired Room Divider — Zoning open layouts with translucent screens.
- Low-Slung Sofa Silhouette — Choosing seating that supports the room’s grounded feel.
- Floor Cushion Seating — Adding flexible, low-profile extra seating.
- Tatami-Inspired Area Rug — Anchoring the seating zone underfoot.
- Minimal Media Console — Integrating the television without disrupting calm.
- Engawa-Style Window Bench — Creating a transitional indoor-outdoor seat.
- Asymmetrical Furniture Balance — Arranging pieces with quiet, natural rhythm.
- Layered Floor Lighting — Placing light sources at a grounded height.
- Quiet Reading Corner — Carving out a dedicated space for stillness.
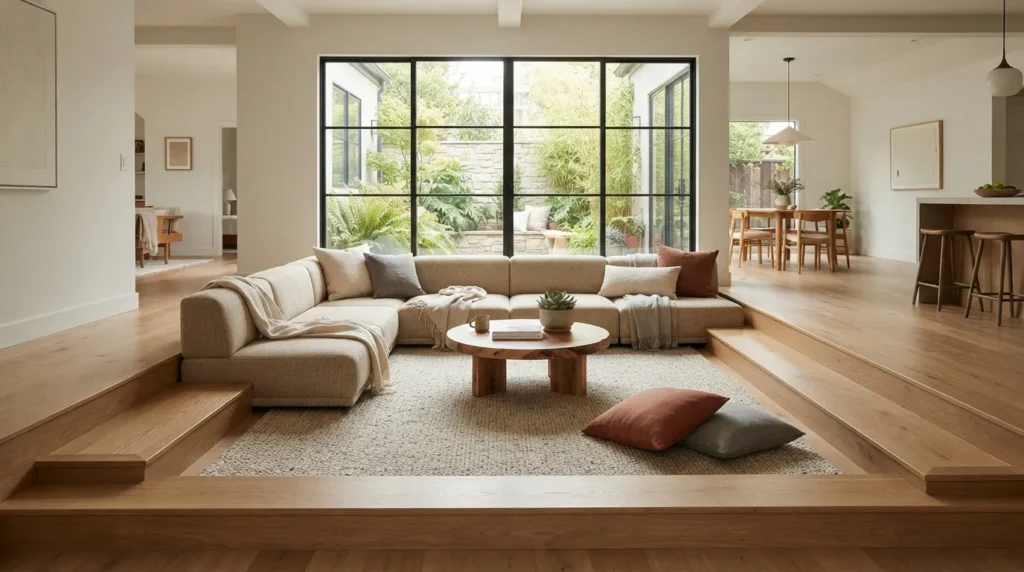
1. Sunken Seating Zone
Quick Benefits
- Defines the living area without adding walls
- Creates a subtle, intentional sense of enclosure
- Reinforces the room’s low, grounded furniture proportions
- Works well in open-concept layouts
- Adds architectural interest without ornamentation
Why It Works
A slightly sunken or recessed seating area, even by just a step or a change in flooring material, creates a natural sense of zoning within an open floor plan without requiring any walls or dividers. A mistake many homeowners make in open-concept spaces is leaving the entire living area at a single, undefined level, which can make the seating zone feel less intentional than it could. Even a subtle level change signals to the eye that this specific area serves a distinct, considered purpose.
How To Style It
If a structural sunken seating area isn’t feasible, a change in flooring material — a wood platform, a raised tatami-style mat area — can create a similar zoning effect without any structural renovation. Position the low sofa and floor cushions within this defined zone, keeping the boundary subtle rather than sharply delineated. This approach works particularly well in larger, open-concept homes where the living room shares space with a dining or kitchen area.
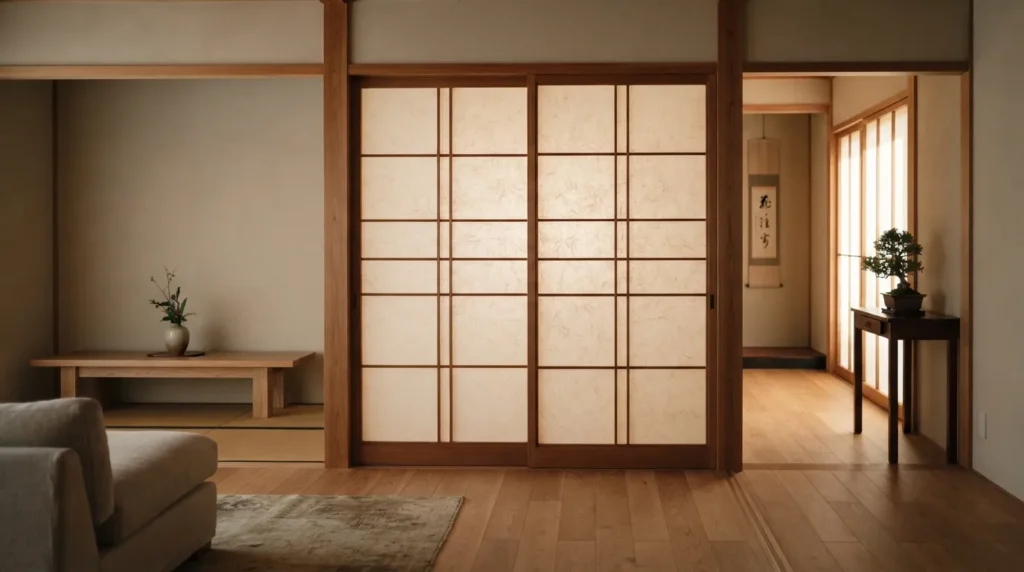
2. Shoji-Inspired Room Divider
Quick Benefits
- Zones open layouts while maintaining light flow
- Adds an authentic architectural reference to Japanese design
- Provides flexible privacy without permanent walls
- Softens hard sightlines in larger rooms
- Creates a striking, sculptural visual element
Why It Works
A shoji-inspired screen, using a wood frame and translucent paper or fabric panels, offers a way to visually separate a living room from an adjoining space while still allowing light to pass through, which is central to the calm, airy feeling Japandi design aims for. One thing that works especially well is using a divider like this in larger open-concept homes, where a solid wall would feel too heavy but some degree of separation is still desired between the living area and an adjacent hallway or office nook.
How To Style It
Choose a simple wood-framed screen with paper, linen, or a similarly translucent fabric panel insert, positioned to define the edge of the living area without fully enclosing it. A sliding version on a track allows the divider to be opened or closed as needed, adding functional flexibility alongside its visual role. Keep the screen’s wood tone consistent with other wood furniture in the room to maintain a cohesive material palette throughout the space.
3. Low-Slung Sofa Silhouette
Quick Benefits
- Reinforces the room’s grounded, calming proportions
- Creates more visual openness above the seating
- Encourages a more relaxed, floor-oriented way of sitting
- Pairs naturally with low coffee tables and side tables
- Supports the overall Japandi furniture scale
Why It Works
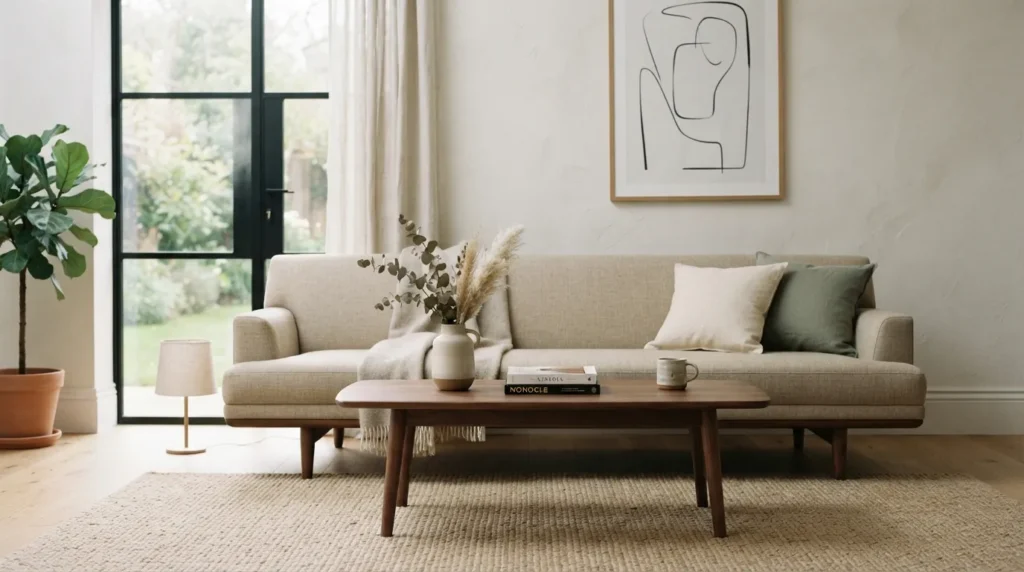
The sofa is typically the largest piece of furniture in a living room, which makes its silhouette especially important in establishing the room’s overall proportions. A low-slung sofa, with a seat and back height noticeably lower than a standard Western sofa, reinforces the grounded feeling central to Japandi design and creates more visual open space above the furniture line, which contributes significantly to the room’s sense of calm. This proportion shift is one of the most immediately noticeable differences between a Japandi living room and a more conventional one.
How To Style It
Choose a sofa with a seat height closer to 15 to 17 inches from the floor, rather than the 18 to 20 inches common in standard sofas, paired with simple, tapered wood legs or a low platform base. Select a low back height as well, ideally no more than 28 to 30 inches from the floor, to maintain the room’s overall grounded silhouette. Pair this sofa with similarly low side tables and a floor-level or near-floor coffee table to keep the furniture scale consistent throughout the seating area.
4. Floor Cushion Seating
Quick Benefits
- Adds flexible, easily stored extra seating
- Reinforces the room’s low, grounded proportions
- Works well for casual gatherings or additional guests
- Complements a low-slung sofa without competing with it
- Provides a soft, tactile layer to the seating area
Why It Works
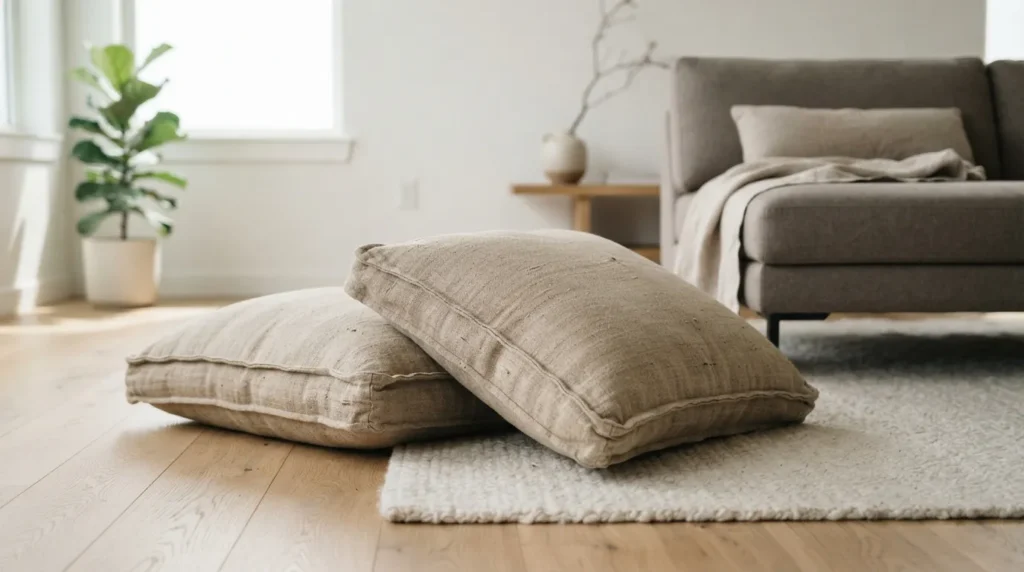
Floor cushions, drawing directly from traditional Japanese zabuton seating, add a flexible layer of extra seating that can be tucked away or brought out as needed, all while reinforcing the room’s overall low furniture proportions. A mistake many homeowners make when they need extra seating is adding another full-sized chair, which can crowd a room that’s meant to feel spacious and uncluttered. Floor cushions solve the same practical need without disrupting the room’s careful sense of scale.
How To Style It
Choose two or three floor cushions in a natural linen or cotton fabric, in a tone that complements the room’s neutral palette, sized generously enough for actual comfortable use rather than purely decorative. Store them stacked in a corner or beneath a low console table when not in active use, bringing them out for additional seating during gatherings. Keep the cushions simple and unpatterned to maintain the room’s overall restrained, cohesive look.
5. Tatami-Inspired Area Rug
Quick Benefits
- Anchors the seating zone within an open layout
- Adds subtle texture reminiscent of traditional tatami flooring
- Reinforces the room’s natural material palette
- Provides a soft, grounding element underfoot
- Works well beneath low-profile furniture
Why It Works
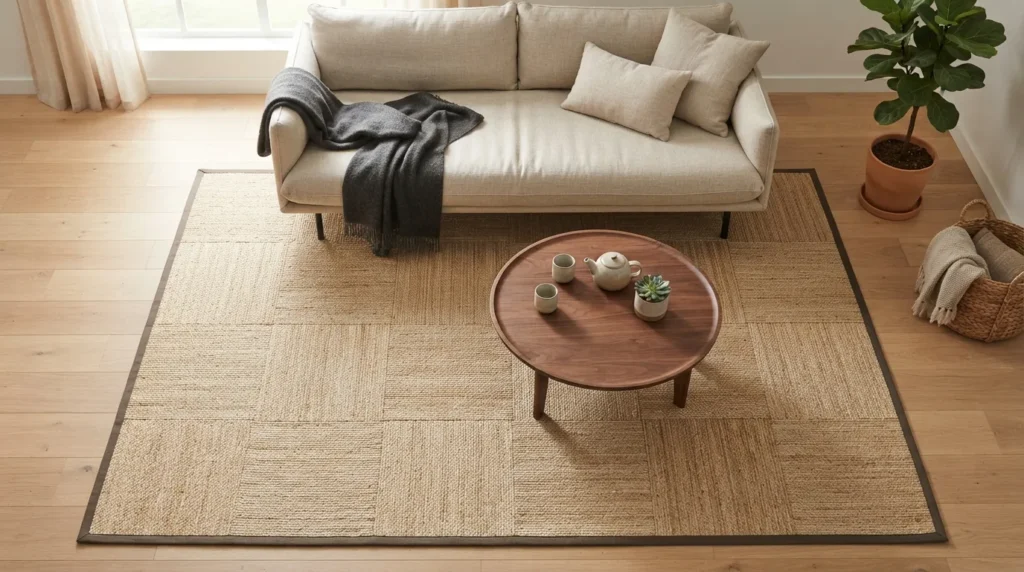
A woven, natural-fiber area rug with a subtle grid or textural pattern evokes the feeling of traditional tatami mat flooring without requiring an actual structural installation, anchoring the seating zone in a way that feels authentic to the style’s Japanese influences. A mistake many homeowners make is choosing a rug with a busy pattern or bold color, which works against the calm, cohesive material palette that defines Japandi design. A natural fiber rug in a muted, tonal weave reinforces the room’s overall sense of quiet intention.
How To Style It
Choose a rug in jute, sisal, or a similarly natural fiber, in a low pile that echoes the texture of traditional tatami matting, sized to fit beneath the low sofa and coffee table. Stick to a single neutral tone or a very subtle textural pattern rather than an overtly graphic design, keeping the rug’s visual presence understated. This rug works particularly well in combination with the sunken or zoned seating area mentioned earlier, further reinforcing the boundary of the living space.
6. Minimal Media Console
Quick Benefits
- Integrates the television without disrupting the room’s calm
- Keeps cords and equipment hidden from view
- Maintains the room’s low, grounded furniture line
- Provides functional storage without visual bulk
- Supports a clean, uncluttered focal wall
Why It Works
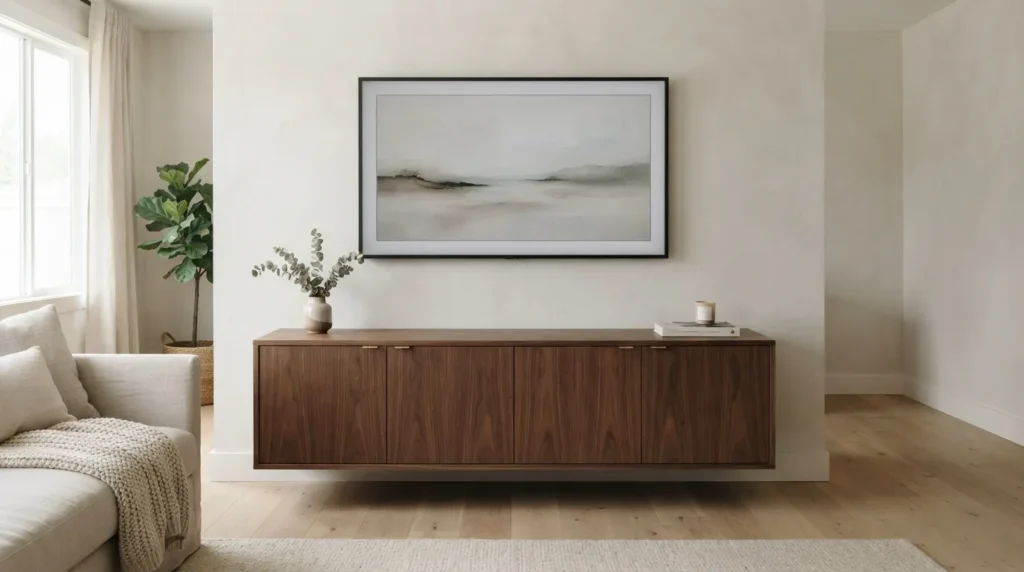
A television is a practical necessity in most living rooms, but its presence can work directly against the calm, uncluttered feeling central to Japandi design if it isn’t integrated thoughtfully. One simple trick I always suggest is choosing a low, simple wood media console with closed storage, rather than an open unit that displays cables and equipment, since hiding this visual clutter is essential to maintaining the room’s overall sense of order. The console’s low height also keeps it in proportion with the rest of the room’s grounded furniture.
How To Style It
Choose a media console with a low profile, simple wood construction, and closed cabinet doors or drawers to fully conceal cables, remotes, and equipment. Style the top of the console sparingly, with perhaps a single ceramic object or small plant, rather than turning it into another cluttered surface. If possible, use an in-wall cord management kit for a wall-mounted television, keeping the wall above the console as clean and uninterrupted as possible.
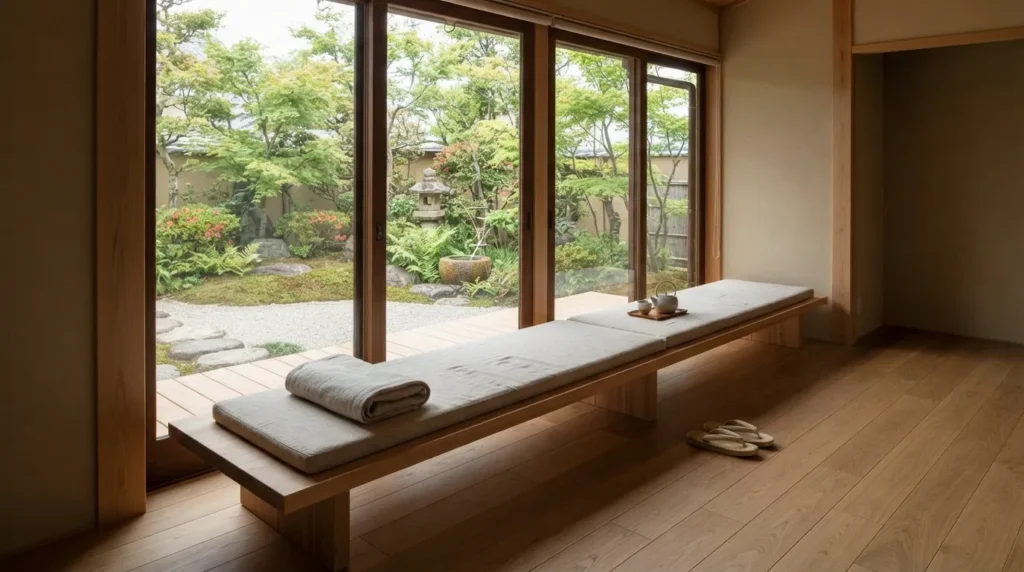
7. Engawa-Style Window Bench
Quick Benefits
- Creates a transitional space between indoors and outdoors
- Adds a dedicated spot for quiet reflection
- Reflects traditional Japanese architectural elements
- Works well along a window wall or sliding door
- Reinforces the room’s low, grounded furniture line
Why It Works
An engawa, traditionally a narrow wooden veranda connecting the interior of a Japanese home to its garden, inspires a simplified built-in bench along a window wall, creating a transitional space that draws the eye and body toward the outdoors. A mistake many homeowners make is treating window walls purely as a backdrop rather than a functional part of the room, missing the opportunity to create this kind of contemplative, connective seating area. This detail adds both function and a genuine architectural reference to Japandi’s Japanese roots.
How To Style It
Build or install a simple, low wood bench along a window wall or sliding glass door, sized for sitting rather than as a full daybed, with a thin cushion in a natural linen fabric for comfort. Keep the surrounding area minimal, allowing the view outside to serve as the primary visual interest rather than competing decor. This feature works particularly well in living rooms with access to a garden, patio, or other outdoor view, reinforcing the connection between indoor and outdoor space.
8. Asymmetrical Furniture Balance
Quick Benefits
- Creates a natural, less rigid sense of visual balance
- Reflects Japanese design principles of organic composition
- Avoids the stiffness of perfectly symmetrical arrangements
- Allows individual pieces to be appreciated on their own
- Supports a calmer, more intuitive room flow
Why It Works
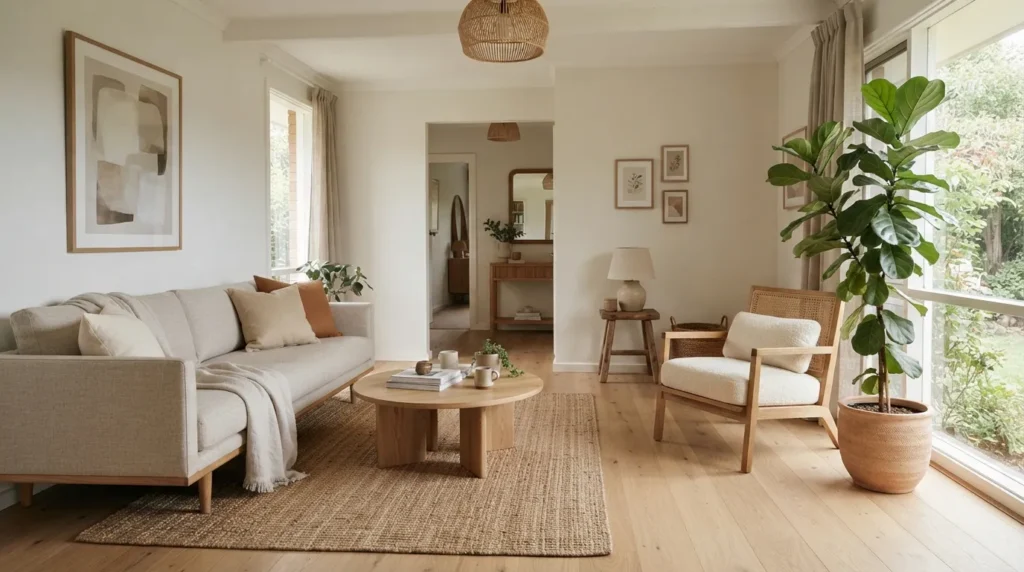
While many Western design traditions favor symmetrical furniture arrangements, Japandi design, particularly its Japanese influences, often favors a more asymmetrical, organic balance, where the visual weight of the room is distributed thoughtfully but not through mirrored pairs. A mistake many homeowners make when trying to create a calm room is defaulting to a strictly symmetrical layout, which can feel more formal and rigid than the relaxed, natural balance Japandi design typically aims for.
How To Style It
Arrange furniture so that visual weight is balanced across the room without exact mirroring — a low sofa on one side balanced by a floor plant and a single chair on the other, rather than two identical chairs flanking a central point. Vary the height of furniture pieces slightly across the room to create a more natural, less uniform rhythm. This approach requires a bit more intuition than a symmetrical layout, but it typically results in a room that feels more organic and considered rather than formally arranged.
9. Layered Floor Lighting
Quick Benefits
- Reinforces the room’s low, grounded furniture proportions
- Creates a soft, ambient glow at a human scale
- Reduces reliance on bright overhead lighting
- Adds warmth without competing with natural materials
- Supports the room’s overall calm atmosphere
Why It Works
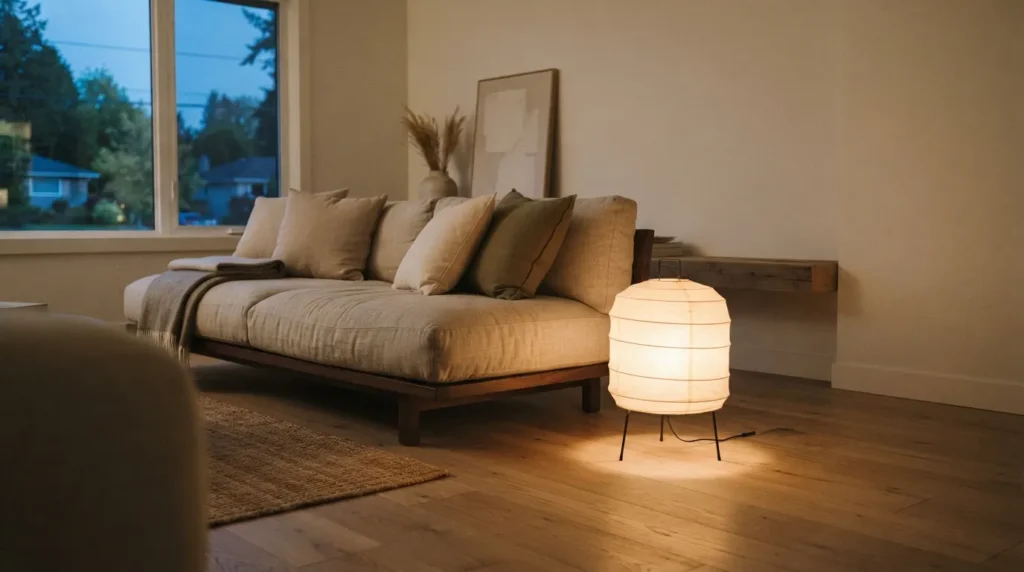
Placing light sources at a lower height throughout the living room reinforces the same grounded, human-scale proportions established by the low furniture, rather than relying on tall floor lamps or bright overhead fixtures that draw the eye upward and away from the room’s intended calm. A mistake many homeowners make is treating lighting purely as a functional afterthought, missing the opportunity to use light placement as another tool for reinforcing the room’s overall spatial philosophy.
How To Style It
Choose lower table lamps positioned on low side tables, along with a floor lamp with a shorter overall height than a standard model, to keep the lighting scale consistent with the room’s grounded furniture. Paper or fabric-shaded fixtures diffuse the light gently, avoiding harsh, direct beams that can feel at odds with the room’s calm mood. Position these lower light sources near the seating area and any reading nooks, rather than relying on a single bright, central overhead fixture.
10. Quiet Reading Corner
Quick Benefits
- Provides a dedicated space for stillness and reflection
- Reinforces the room’s overall contemplative mood
- Works well even in smaller living rooms
- Adds a personal, restorative element to the space
- Complements the room’s low, minimal furniture style
Why It Works
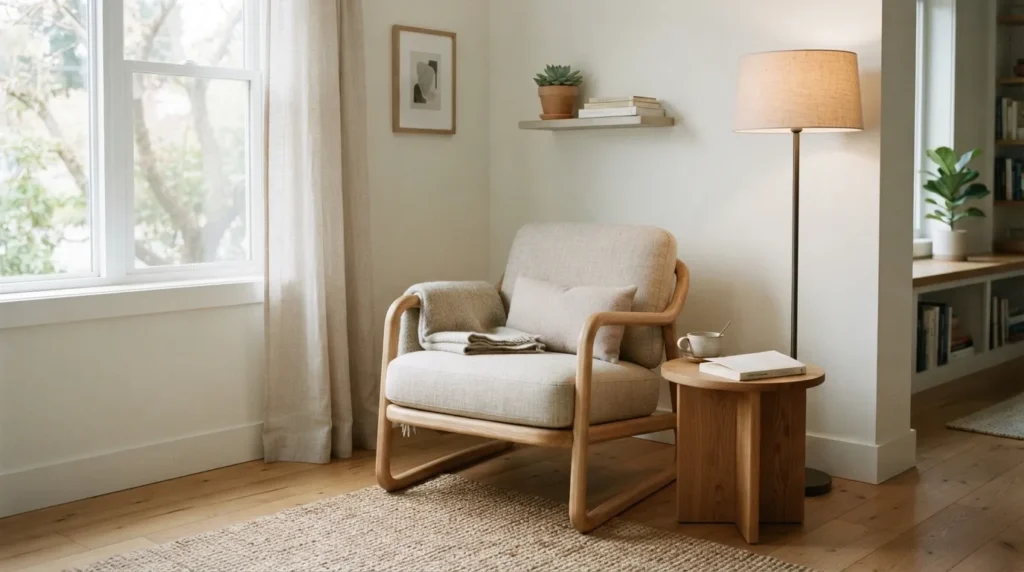
A small, dedicated reading corner reinforces the sense of quiet and intentionality that Japandi design is built around, offering a specific spot in the room designed purely for stillness rather than activity or entertainment. A mistake many homeowners make is designing a living room exclusively around a television and central seating area, missing the opportunity to carve out a smaller, quieter zone that supports the room’s overall contemplative mood. Even a small corner, thoughtfully arranged, adds significant depth to the room’s function.
How To Style It
Choose a single low chair or a floor cushion paired with a small side table, positioned near a window or a quiet corner away from the room’s main seating area. Add a small reading lamp at a lower height and a simple woven basket for current books nearby. Keep this corner minimally styled, allowing the simplicity of the setup itself to reinforce the sense of calm the space is meant to provide.
Frequently Asked Questions
Do I need an open floor plan for Japandi living room design to work?
No, though open floor plans do offer more opportunities for the zoning techniques discussed here, like room dividers or sunken seating areas. A more traditional, enclosed living room can achieve the same Japandi feeling through furniture proportion, material choice, and restrained styling.
Is a low sofa comfortable for everyday use?
Yes, though it may feel different from a standard sofa at first, particularly for those who prefer a higher seat for getting up and down easily. Pairing a low sofa with a few supportive cushions can help bridge the gap between the style’s aesthetic and everyday comfort needs.
How do I hide a large television in a Japandi living room?
A low, closed media console is the most straightforward solution, keeping cables and equipment out of sight. Some homeowners also use a sliding screen or a piece of art on a track to conceal the television entirely when it’s not in use, though this adds more complexity and cost.
Can a small living room use these layout ideas?
Yes, many of these ideas, like a low-slung sofa, floor cushions, and a minimal media console, work particularly well in smaller rooms, since they take up less visual space than bulkier, taller furniture. A dedicated reading corner can be scaled down significantly and still provide the same contemplative function.
What’s the easiest layout change to make toward a Japandi living room?
Swapping standard-height furniture for lower-profile pieces and simplifying the media console area tend to be the two changes with the most immediate visual impact. Both can often be done without a full room renovation.
Does Japandi living room design work well with kids or pets?
It can, particularly with durable natural fiber rugs and washable linen cushion covers, though the style’s emphasis on minimal clutter may require more consistent tidying in households with young children. Choosing slightly more durable natural materials can help the look hold up to daily life.
How do I zone a living room without adding walls?
A change in flooring material, an area rug, a shoji-inspired sliding screen, or even a subtle level change like a raised platform can all define a living area within an open floor plan without requiring permanent construction.
Conclusion
A genuinely calming Japandi living room comes down to more than just natural materials and a neutral palette — it depends on how the furniture is arranged, how low-profile pieces are chosen and placed, and how the room is zoned to feel intentional rather than accidental. A low-slung sofa, a tatami-inspired rug, and a thoughtfully hidden media console all work together to support the same grounded, quiet feeling this style is known for.
Start with one or two ideas from this list and gradually build a space that reflects your style and supports everyday comfort. Whether that means swapping in lower furniture, adding floor cushions for flexible seating, or finally carving out a small reading corner away from the main seating area, these layout choices compound into a living room that feels as calm to sit in as it looks in photos. The best Japandi living rooms aren’t just decorated in the right materials — they’re arranged with the same intention throughout.
Related Articles
- Japandi Interior Ideas That Feel Calm And Luxurious
- Organic Modern Living Room Ideas
- Simple Timeless Living Room Ideas
- Small Living Room Layout Solutions
- How To Zone An Open Concept Living Space