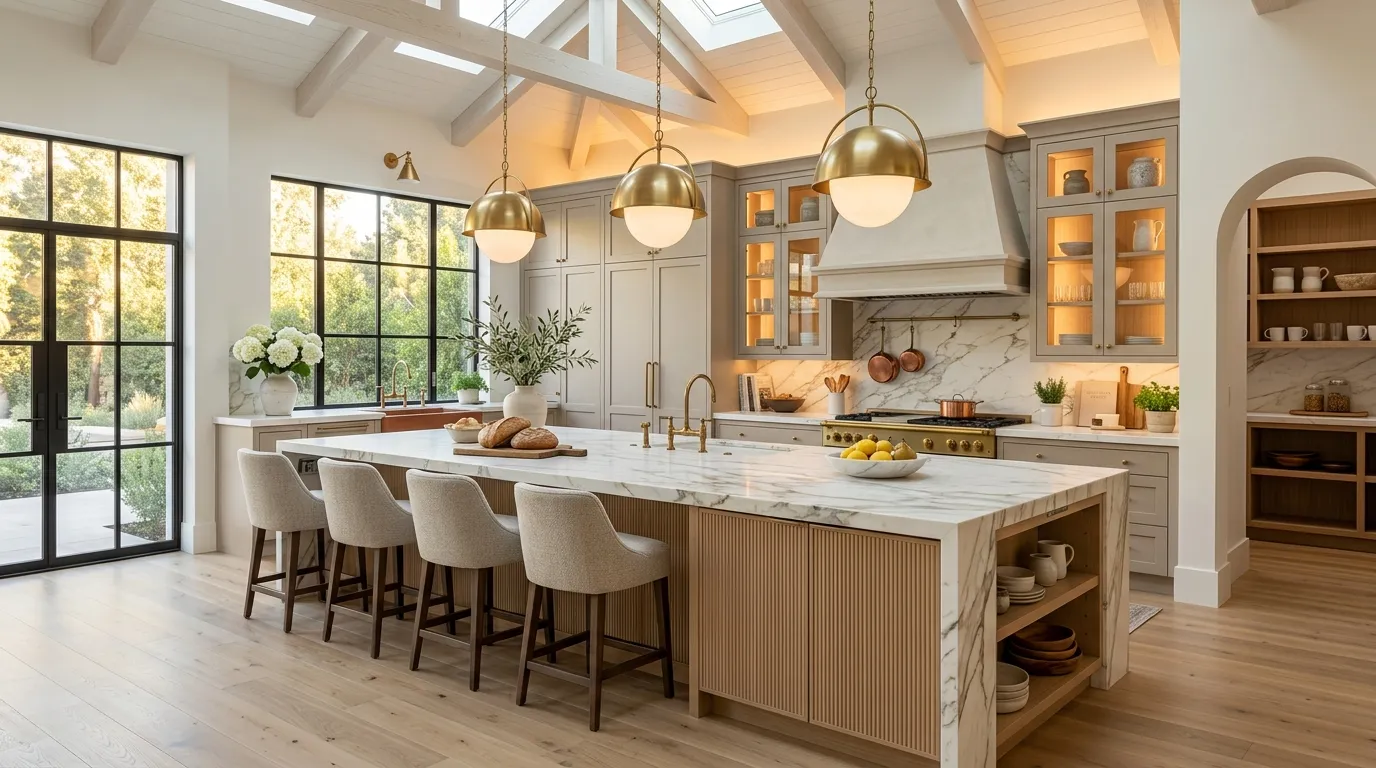
10 Modern Kitchen Island Ideas Worth Saving
Kitchens have an undeniable way of functioning as the true structural and emotional anchor of a home, and at the absolute center of that dynamic sits the kitchen island. It is no longer just an extra patch of countertop for chopping vegetables; it has evolved into a multi-functional command center. It is where morning coffees are shared, laptop work gets squeezed in before dinner, and guests naturally gather with a glass of wine while you finish prepping a meal.
If you are anything like me, you have probably saved countless kitchen layouts online, trying to decode exactly what makes a modern island look so effortlessly cohesive and high-end. A mistake many homeowners make is viewing the island as a separate entity—just a matching box dropped into the middle of the room. In reality, a truly brilliant modern kitchen island behaves like a piece of bespoke architectural furniture. It should introduce contrast, manage room sightlines, and subtly dictate how people move through your home.
Whether you are trying to maximize efficiency in a tight layout or looking to inject dramatic, clean visual lines into a sprawling open-concept space, upgrading your island approach completely redefines your kitchen’s energy. The right design choices can make a ceiling look soaring, conceal bulky appliances out of view, and create an incredibly inviting atmosphere. Let’s dive into ten exceptionally beautiful, highly scannable modern kitchen island concepts that masterfully balance editorial-worthy style with real-world, everyday usability.
Table of Contents
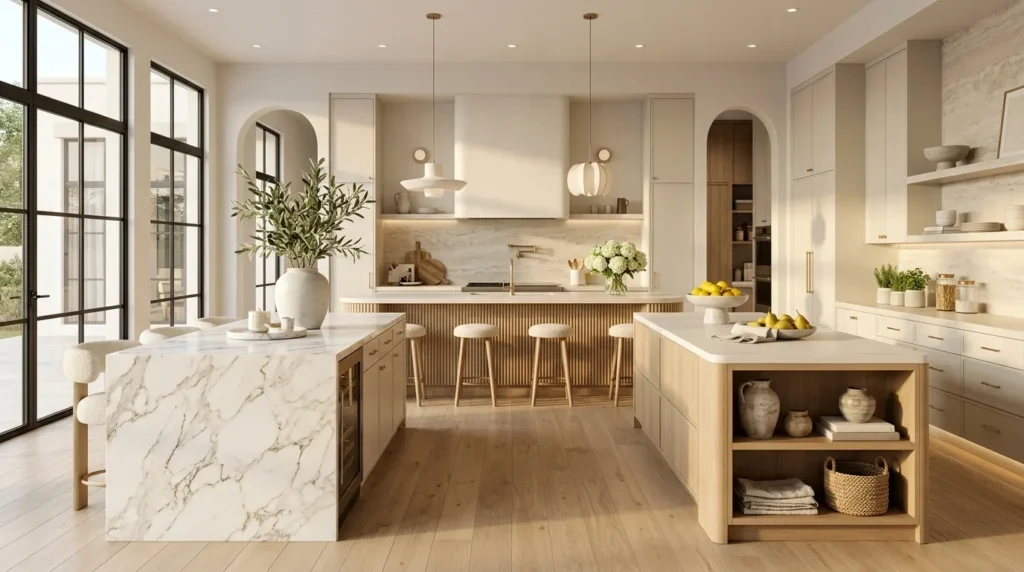
- Sleek Marble Waterfall Edges – Dropping dramatic, high-vein stone continuously down perimeter walls.
- Warm White Oak Slats – Introducing rich linear wood texture to soften hard modern surfaces.
- Fluted Plaster Base Detailing – Creating a soft, architectural sculptural presence at the room’s center.
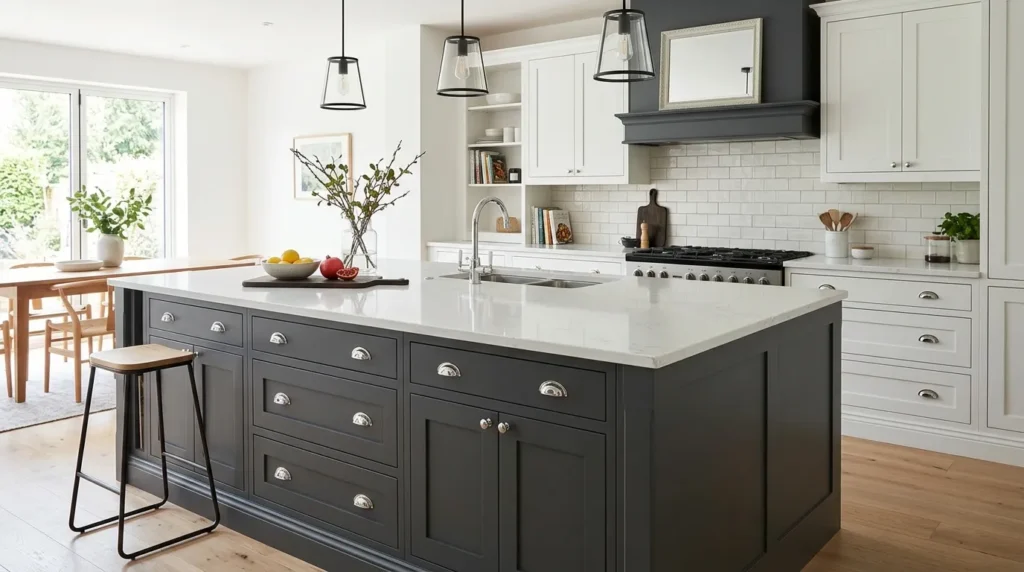
- Deep Charcoal Grounding Contrast – Utilizing dark, moody tones to anchor bright perimeter cabinetry.
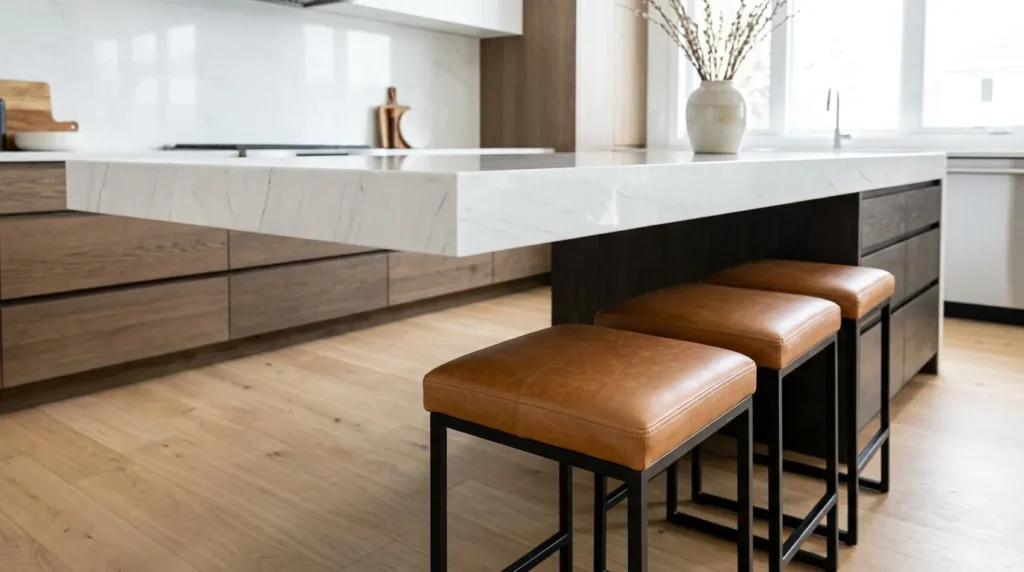
- Cantilevered Floating Breakfast Bars – Extending countertops seamlessly to form a leg-free seating zone.
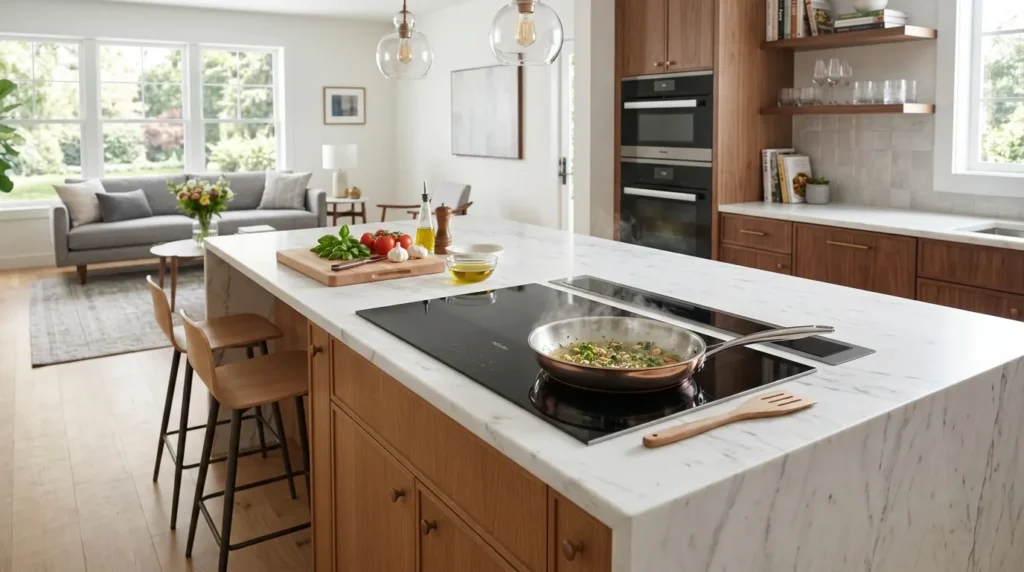
- Integrated Stainless Steel Cooktops – Shifting the chef’s focal point forward to face family and guests.
- Rustic Reclaimed Wood Inlays – Mixing aged, historic warmth with ultra-crisp modern silhouettes.
- Minimalist Open Frame Legrooms – Breaking up solid cabinetry weight to create an airy, breathable layout.
- Hidden Push Latch Storage – Camouflaging seamless, handle-free cabinetry on the guest-facing side.
- Curved Rounded Island Profiles – Softening sharp geometric traffic paths for effortless room flow.
1. Sleek Marble Waterfall Edges
Quick Benefits
- Creates a breathtaking architectural statement
- Displays natural veining patterns continuously
- Protects outer cabinetry sides from scuffs
- Delivers an instantly luxurious, high-end look
- Eliminates messy corner trim alignments
Why It Works
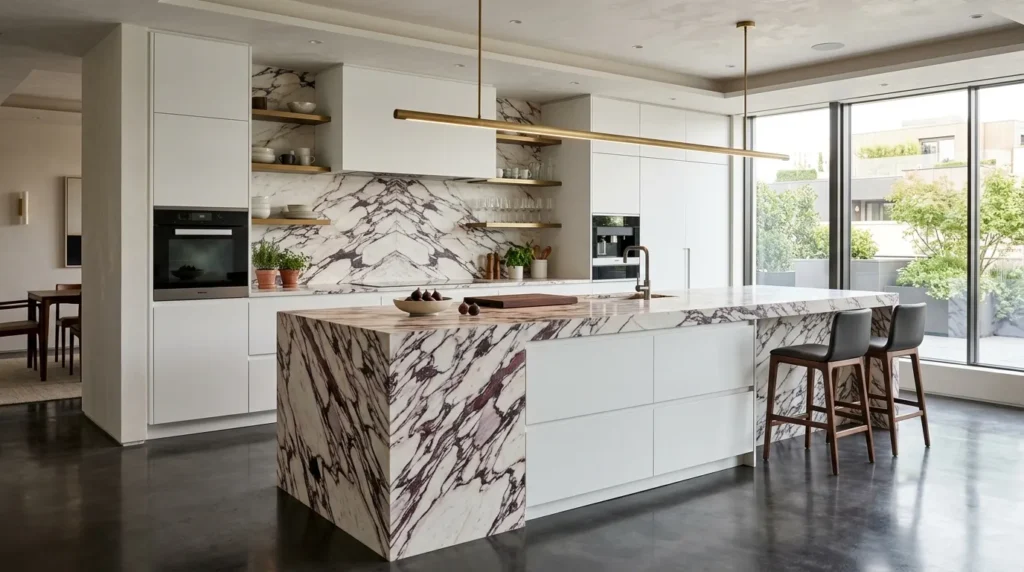
In modern design, clean lines are paramount. In my experience, extending your countertop material vertically down the sides of the island—known as a waterfall edge—instantly elevates the entire room’s architecture. Moving away from standard segmented trim, a waterfall edge treats natural stone or quartz like a fluid sheet of art. It frames your island cabinetry with structural precision, drawing the eyes across the stone’s surface and creating a continuous visual flow that looks incredibly expensive and intentional.
How To Style It
Select a stone with high-contrast, dramatic veining, such as Calacatta Viola, Arabescato, or a bold quartz lookup. Ensure your fabricator executes a precise 45-degree mitered corner joint so the veins appear to flow seamlessly over the edge and straight down to the floor. Pair this dramatic stone wrapping with ultra-simple, handle-free flat-panel cabinetry inside the frame. Keep overhead lighting minimal, opting for a slim linear brass pendant to let the stone veining remain the undisputed star.
2. Warm White Oak Slats
Quick Benefits
- Softens cold, reflective kitchen surfaces
- Introduces beautiful, modern linear texture
- Hides accidental kicks and shoe scuffs effortlessly
- Adds an airy, Scandinavian-chic aesthetic
- Pairs flawlessly with any white or black stone
Why It Works
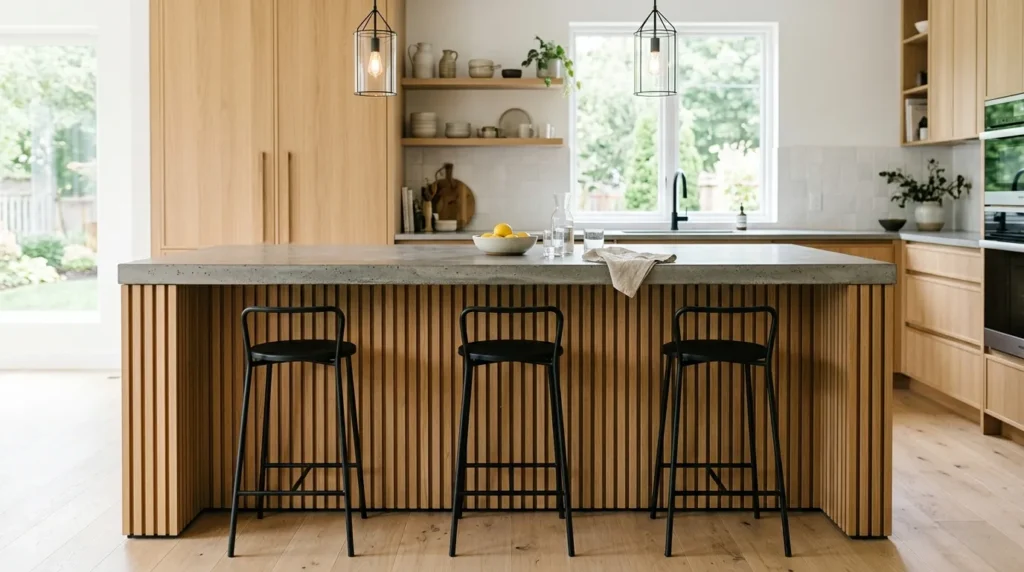
Kitchens are naturally dense with hard, cold surfaces like polished stone, stainless steel, and glass. One thing that works especially well to balance that clinical feeling is introducing warm, highly texturized white oak wood slats along the island base. The micro-shadows created between the vertical wood slats break up the flat planes of the kitchen, injecting organic architectural warmth and a sense of rhythm that catches daylight beautifully throughout the day.
How To Style It
Wrap the guest-facing side and ends of your island in thin, vertical white oak slats finished in a clear, non-yellowing matte topcoat. Pair this rich wood texture with a solid, non-veined countertop in a soft matte concrete grey or absolute white to keep the layout feeling balanced. Use sleek matte black metal barstools with slim profiles to frame the slatted wood without blocking the view of the linear craftsmanship.
3. Fluted Plaster Base Detailing
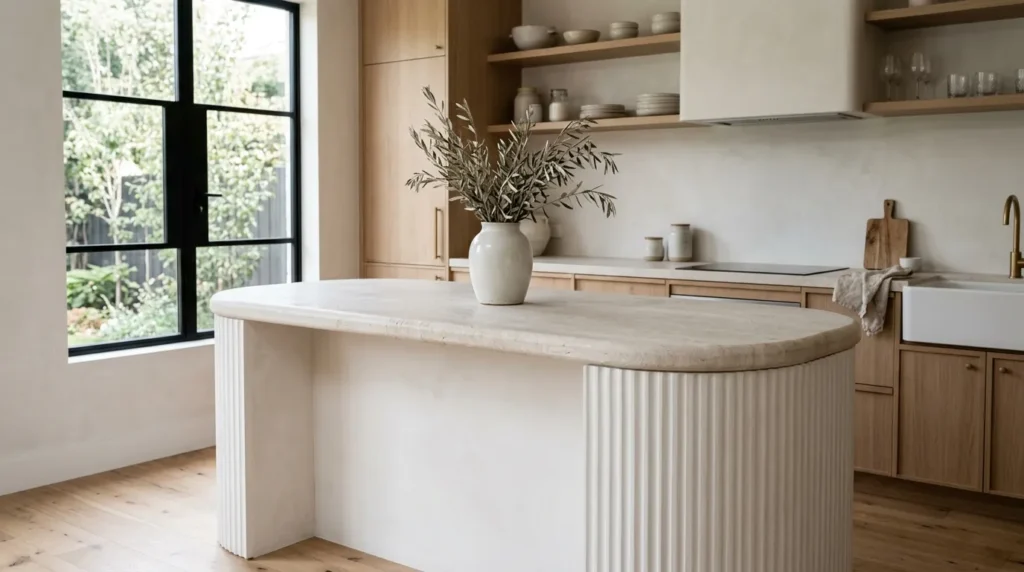
Quick Benefits
- Delivers a bespoke, hand-crafted artisan look
- Creates a soft, light-catching sculptural surface
- Blends the island seamlessly into painted walls
- Masks minor wear better than flat drywall
- Adds unexpected historical texture to modern rooms
Why It Works
If your style leans toward a quiet, organic minimalist look, a fluted plaster island base is an exceptional alternative to traditional wood cabinetry. Plaster finishes use natural minerals to create a chalky, ultra-matte texture that feels old-world yet entirely modern. When applied over a fluted, undulating curved framework, the plaster shags and diffuses light softly across its surface, turning the center island into a calming, light-catching architectural sculpture.
How To Style It
Choose a soft, earthy mineral paint color for the plaster—such as warm alabaster, pale sand, or muted taupe. Top the island with a thick, honed limestone or a matte white quartzite countertop featuring a slightly rounded edge profile. Combine this hand-crafted texture with unlacquered brass plumbing fixtures and simple ceramic vases filled with dry structural branches to honor the artisanal soul of the plasterwork.
4. Deep Charcoal Grounding Contrast
Quick Benefits
- Lowers the room’s visual center of gravity
- Allows you to experiment safely with moody colors
- Conceals lower scuffs and kitchen prep mess
- Highlights perimeter countertops by contrast
- Instantly projects an air of sophisticated luxury
Why It Works
Many homeowners love the bright, airy feel of a white or cream kitchen but worry that an all-white space can quickly end up looking flat or clinical. That’s why many designers recommend using a two-tone cabinetry approach, utilizing the kitchen island as a deep grounding contrast anchor. Painting your perimeter walls a light neutral while drenching the central island in a deep charcoal, midnight navy, or smoky black instantly gives the layout dimension, weight, and sophisticated drama.
How To Style It
Drench your island cabinetry in a rich, matte charcoal paint with subtle cool or warm undertones that match your house’s flooring. Pair this dark island base with a bright, reflective polished white stone top that runs all the way up your perimeter backsplash. To slice through the deep paint tone spectacularly well, install sleek cabinet pulls and a goose-neck faucet in a brilliant, crisp polished chrome or satin nickel metallic finish.
5. Cantilevered Floating Breakfast Bars
Quick Benefits
- Eliminates clunky structural island legs
- Maximizes legroom and comfort for guests
- Creates a sleek, weightless floating visual line
- Modernizes traditional bar seating layouts
- Makes the kitchen floor layout feel expansive
Why It Works
Traditional kitchen islands often use heavy wood posts or drop down into solid cabinets to support seating overhangs, which can make a tight kitchen feel crowded at floor level. A cantilevered breakfast bar utilizes hidden structural steel support brackets fastened inside the cabinet framing, allowing the countertop slab to extend outward entirely unsupported. It creates a striking, gravity-defying floating visual line that opens up your sightlines and delivers a clean, architectural silhouette.
How To Style It
Extend your countertop stone outward by 12 to 15 inches past the base cabinetry to ensure maximum knee clearance and comfort. Keep the floating edge crisp and squared-off to lean into the ultra-modern look. Slide a row of low-profile, backless leather barstools entirely underneath the floating stone cantilever when not in use. This clever styling trick keeps your high-traffic walking pathways entirely clear and uncluttered.
6. Integrated Stainless Steel Cooktops
Quick Benefits
- Keeps the chef facing guests while cooking
- Eliminates looking at a blank wall while prepping
- Frees up massive storage space on perimeter walls
- Delivers a professional, gourmet-chef aesthetic
- Distributes cooking heat evenly out into open areas
Why It Works
The traditional kitchen layout forces the cook to face a wall or a backsplash for hours, turning their back completely on family or party guests gathered in the living room. Shifting your main cooktop directly onto the central kitchen island completely flips that social dynamic. It positions the island as an interactive theater station. Using a sleek, flush-mount induction or gas cooktop keeps your visual sightlines entirely open across the house, making the cooking process feel inclusive and joyful.
How To Style It
Choose a modern cooktop that sits perfectly flush with your countertop stone surface to maintain a clean profile. To avoid a massive, bulky ventilation hood hanging down from the ceiling and blocking your view, pair the island cooktop with an integrated downdraft exhaust system or a induction top with built-in center venting. Leave at least 18 to 24 inches of clear stone space on either side of the cooktop for safe plating and ingredient staging.
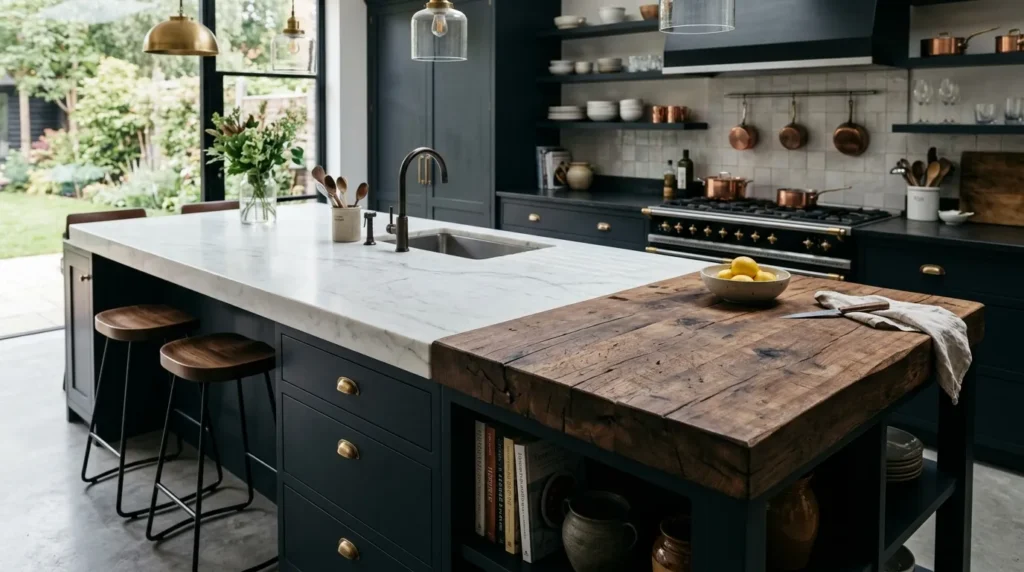
7. Rustic Reclaimed Wood Inlays
Quick Benefits
- Injects unmatched historic character and soul
- Creates a beautiful contrast against sleek stone
- Naturally hides knife marks and everyday wear
- Works as a built-in, functional chopping block
- Prevents modern spaces from looking sterile
Why It Works
A mistake many people make when designing a modern kitchen is over-indexing on cold, unyielding materials, resulting in a space that feels more like a commercial laboratory than a cozy home. One simple trick I always suggest to break up that coldness is integrating a rustic reclaimed wood inlay directly into your island top. Merging a thick slab of weathered, historic oak or walnut with a sleek quartz perimeter creates a gorgeous aesthetic tension. It celebrates human history and natural imperfections within a clean modern framework.
How To Style It
Incorporate the reclaimed wood as a dedicated zone on your island, such as a thick, dual-level butcher-block slab resting on one end for casual dining or prep work. Keep the wood raw and wire-brushed to emphasize the tactile grain patterns, but seal it with a food-safe organic oil finish. Balance this historic wood texture by keeping the rest of the island wrapped in a ultra-smooth white stone and minimalist flat-panel cabinetry.
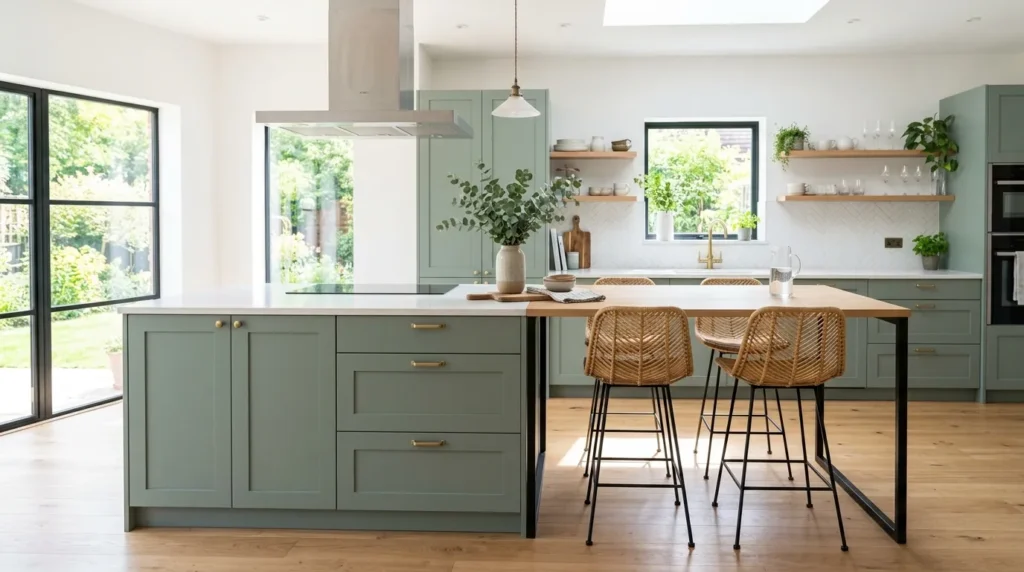
8. Minimalist Open Frame Legrooms
Quick Benefits
- Breaks up long, heavy runs of solid cabinetry
- Replicates the look of refined dining furniture
- Makes compact kitchen footprints feel spacious
- Perfect for showcasing high-end floor tiling
- Delivers an airy, breathable, modern aesthetic
Why It Works
If you are dealing with a medium-sized kitchen that feels a bit claustrophobic, adding a massive block of solid island cabinets can make the layout feel completely boxed-in. Swapping out a portion of those lower cabinets for a minimalist open steel or wood framework changes the entire physics of the room. It allows light and sightlines to pass completely underneath the island structure, tricking the brain into believing the kitchen floor footprint is double its actual size while functioning beautifully as an airy dining table extension.
How To Style It
Design an island where two-thirds of the structure holds closed functional storage drawers, while the final third transitions into a clean open-frame legroom supported by slim square metal or wood legs. Carry your kitchen’s accent color down to this open frame framework. Slide beautiful woven wicker or minimalist wood-frame stools into the open void to create a casual, breezy look that feels light, unencumbered, and editorial.
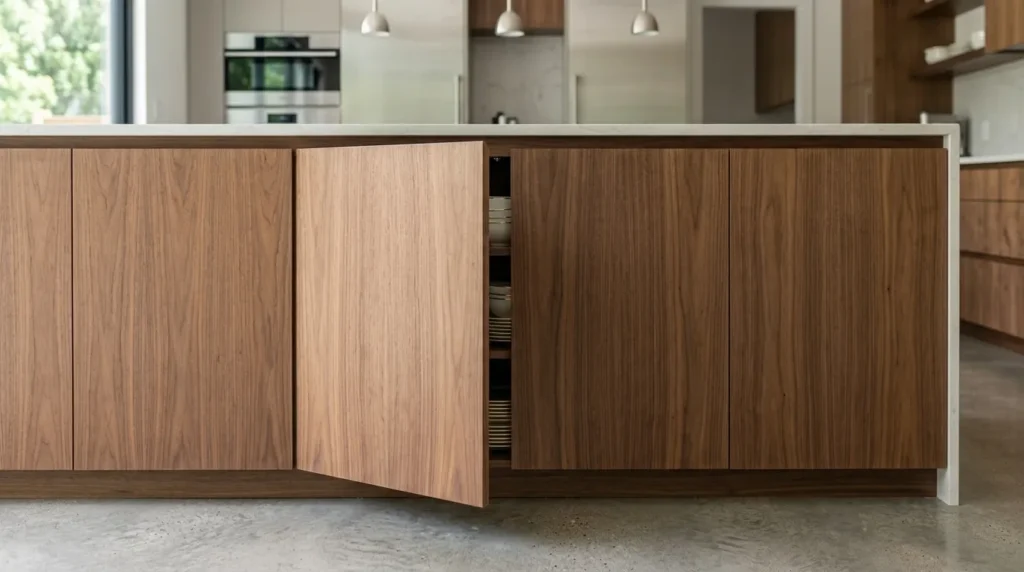
9. Hidden Push-Latch Storage
Quick Benefits
- Capitalizes on otherwise wasted island dead-space
- Maintains completely seamless, handle-free panel lines
- Conceals seasonal dishes and formal serving platters
- Eliminates catching clothing on protruding cabinet knobs
- Projects a high-end, custom-architectural finish
Why It Works
Storage is the absolute lifeblood of a highly functional kitchen, yet cluttering up your island with too many visible cabinet doors and handles can look busy and disrupt a clean modern aesthetic. Hidden push-latch storage utilizes touch-to-open hardware mechanisms mounted inside the cabinets facing the guest seating side. When closed, the cabinet fronts appear to be a solid, decorative flat wood wrap or wall paneling. A simple gentle push pop-opens the hidden doors, revealing massive secret storage zones perfect for items you don’t need access to every single day.
How To Style It
Execute your hidden cabinetry using flat-panel slab doors with a matching continuous wood grain or a solid paint color that aligns flawlessly with your island base. Do not install any visible hinges, knobs, or finger-pull tracks along these panels. This keeps the guest-facing side looking like a clean, undisturbed architectural wall feature that frames your barstools beautifully while secretly maximizing your home’s organizational efficiency.
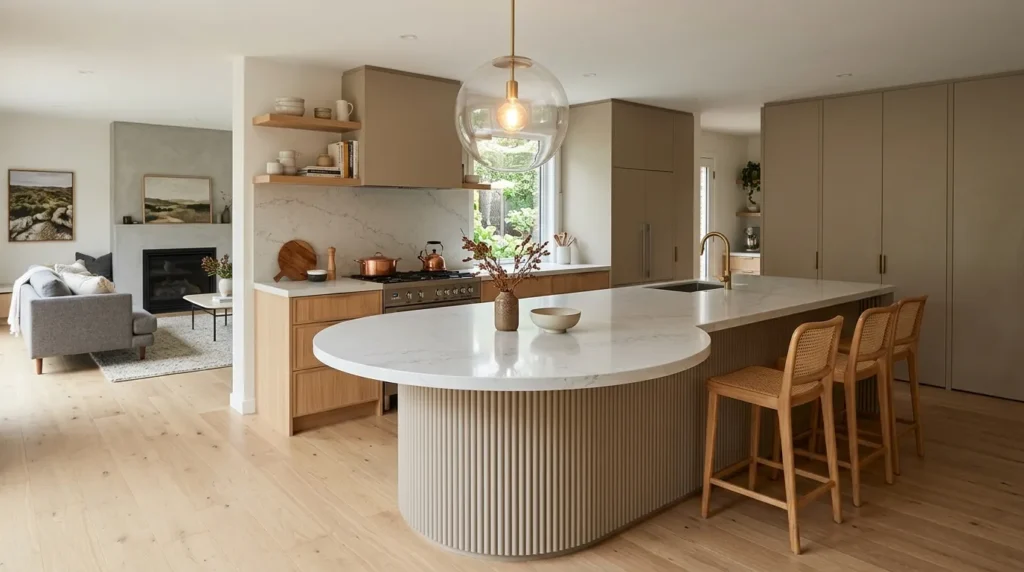
10. Curved Rounded Island Profiles
Quick Benefits
- Softens harsh, rigid right-angled floor plans
- Naturally guides high-traffic flow smoothly around corners
- Prevents painful bumps from sharp countertop edges
- Introduces a stunning, organic sculptural silhouette
- Mirrors high-end custom European interior trends
Why It Works
Most standard housing construction is built out of strict squares and sharp rectangles, which can occasionally make movement feel rigid and structured. Moving away from sharp corners, modern designers are embracing beautifully curved, pill-shaped, or rounded island profiles. A curved island edge naturally mimics organic human movement, gently guiding walking traffic from the kitchen entry into the living area without any abrupt stops. It softens the room’s energy, transforming a utilitarian prep zone into a soft, inviting architectural sculpture.
How To Style It
Incorporate the curve on the outer dining ends of your island, letting the stone countertop follow a sweeping semi-circular arc. Wrap the curved base cabinetry below in a soft vertical reeded wood texture or smooth plaster to emphasize the dimension of the curve. Pair this sweeping sculptural silhouette with rounded-back upholstered counter stools and a striking spherical glass pendant light overhead to mirror the soft, geometric curvature of the layout.
FAQ Section
What is the ideal distance to leave between a kitchen island and perimeter countertops?
The universal designer and architectural standard is to maintain a walkway clearance of 36 to 42 inches between your island and surrounding counters. If your kitchen layout features multiple cooks or sits along a primary household walking pathway into a living area, expanding that clearance path to 48 inches ensures that appliances doors can swing wide open without blocking traffic flow.
Is a honed stone surface or a polished finish better for a modern kitchen island top?
Honed stone finishes feature a smooth, ultra-matte surface that absorbs light rather than reflecting it, making them highly recommended for modern, minimalist, or organic aesthetics because they do an incredible job of hiding minor etchings and scratches. Polished finishes behave like glass mirrors, throwing massive light around a dark room, though they do show liquid rings and oily fingerprints much faster.
How much countertop overhang do I need to ensure barstool seating is actually comfortable?
To sit comfortably without bumping your knees against base cabinetry, your island stone countertop needs a absolute minimum overhang depth of 12 inches. If you have the floor space to spare, expanding that seating overhang to 15 or 18 inches offers a much more relaxed, dining-table-grade legroom experience that encourages guests to linger longer at the counter.
Can I retroactively add a water sink or a slide-in dishwasher to an existing kitchen island layout?
Plumbing an existing island is a bit complex but entirely possible depending on your home’s subfloor. If your kitchen sits above a crawlspace or an unfinished basement, running new water supply lines and drain pipes up into the island center is a straightforward weekend task. If your home is built on a solid concrete slab foundation, a professional team will need to core-drill a trench through the concrete to run the utility lines.
How do I determine how many barstools will comfortably fit along my island seating counter?
The magic formula for layout planning is allowing exactly 24 inches of horizontal counter width per person. For example, if your island seating bar spans 6 feet (72 inches) in length, you can comfortably line up 3 stools. This 24-inch spacing rule guarantees that guests have ample elbow room to eat, type, or converse comfortably without feeling crowded or shoulder-to-shoulder.
Conclusion
Redesigning your central kitchen island is one of the most high-impact investments you can make to elevate both your home’s aesthetic value and your daily social lifestyle. As we’ve explored, modern island design is moving far beyond simple storage boxes, shifting toward custom furniture-like statements that celebrate texture, shape, and contrast. Whether you decide to drape your island in the clean lines of a marble waterfall slab, bring in the organic tranquility of white oak slats, or soften your floor plan with elegant curved edge profiles, these updates will completely rewrite your home’s energy. Start with one single design concept that speaks directly to your lifestyle, focus on the details that bring you comfort, and gradually build an inspiring kitchen space worth coming home to every single day.
Related Articles
- Creative Ways to Style an Open Concept Living Room Layout
- The Ultimate Guide to Mixing Metallic Hardware Finishes
- How to Choose the Perfect Paint Finish for Every Room
- Statement Lighting Ideas That Transform Your Home
- Designing a Functional and Beautiful Modern Pantry